
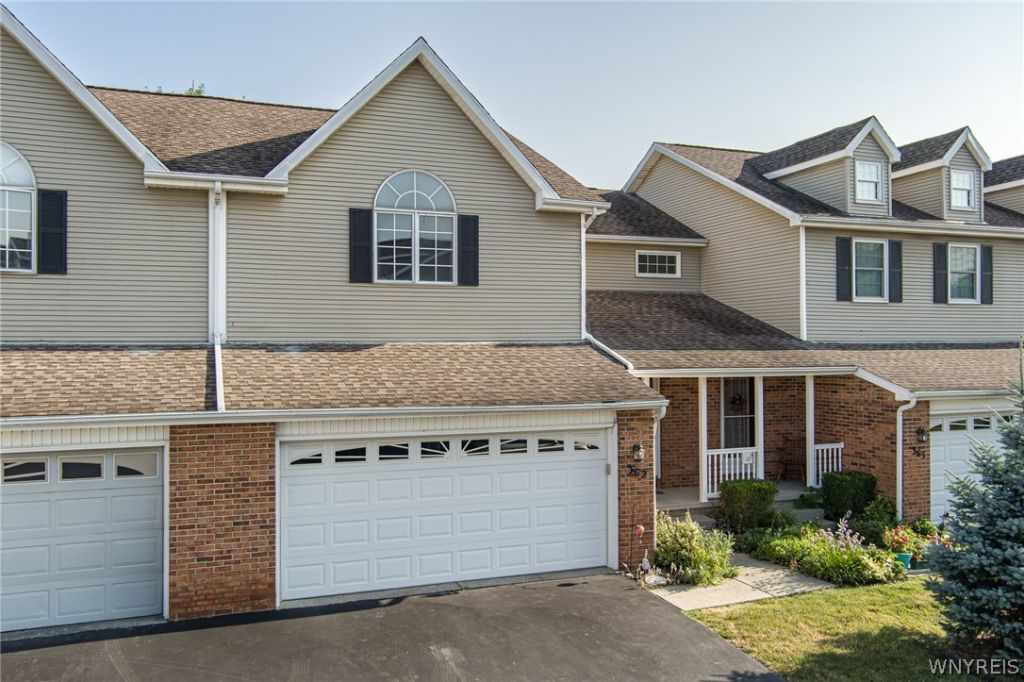
BEDS2
BATHS1 full 1 partial
SQUARE FEET1,454
MLS#B1700126
STATUSActive
PROPERTY TYPEResidential - Townhouse
SUBDIVISIONForest Edge Ph II Pt I
SCHOOLWilliamsville
Property Description
Welcome home to this meticulously maintained two bedroom, one-and-a half bath townhouse, move in ready. From the moment you step inside, you'll appreciate the bright and inviting living space designed for easy everyday living. The charming eat-in kitchen has been tastefully updated with gorgeous new granite, countertops and a stylish new backsplash. Upstairs, the impressive cathedral ceiling enhances the spacious feel, while the versatile loft provides the ideal area for a home office, reading nook, or additional living space. Ample amounts of storage in large closets, full basement, and two car garage. AC is newer. Monthly homeowner's fee of $240 covers exterior maintenance, lawn care, snow removal, trash, and water/sewer. One annual fee of $440 provides access to Ransom Oaks community pools, tennis courts, pickleball, clubhouse, walking paths and playgrounds! Offers will be reviewed as they come in.
Property Features
Property Type: Residential - Townhouse
Basement: Full, Sump Pump
Cooling: Central Air
Garage: 2 car attached
Heating: Gas
Lot Size: 0.04 Acres
Roof Type: Asphalt
Stories: 2.0
Taxes: $5,847
Year Built: 1989
Amenities
Ceiling Fan(s)
Eat-in Kitchen
Granite Counters
Sliding Glass Door(s)
Feature Descriptions
Appliances: Dishwasher, Disposal, Gas Oven, Gas Range, Gas Water Heater, Microwave, Refrigerator
Association Amenities: Other, See Remarks
Community Features: Trails/Paths
Days on Site: 89
Door Features: Sliding Doors
Exterior: Brick, Other, See Remarks, Vinyl Siding
Flooring: Carpet, Laminate, Varies
HOA Fee: 240/ Monthly
Laundry: In Basement
Lot: Near Public Transit, Rectangular, Rectangular Lot, Residential Lot
Lot Dimensions: 28X58
Parcel#: 142289-028-250-0002-017-000
Parking: Attached, Garage, Other, See Remarks
Parking Notes: Attached, Garage, Other, See Remarks
Patio/Porch: Open, Porch
Pets Allowed: Breed Restrictions, Cats OK, Dogs OK, Negotiable, Size Limit
Pool: Community
Security: Security System Leased
Sewer: Connected
Utilities: Electricity Connected, Sewer Connected, Water Connected
Water: Connected, Public
Local Schools
School District: Williamsville
Listed By / Shown By
Listing By
Agency Name: Howard Hanna WNY Inc.
Agency Contact: 716-983-2885
Shown By
Agency Title: MJ Peterson Real Estate
Agency Phone: (716) 688-1234

Estimate Your Payment
Estimated Payment
$ 1,317.69 per month $734.21 Principal & Interest $487.25 Property Tax $96.22 Homeowner's Insurance
362 Forest Edge Drive | MLS# B1700126
This townhouse located at 362 Forest Edge Drive, East Amherst, NY 14051 is currently listed for sale with an asking price of $329,900. This property was built in 1989 and has 2 bedrooms and 1 full and 1 partial baths with 1454 sq. ft. Forest Edge Drive is located in the Forest Edge Ph II Pt I subdivision within the Williamsville school district. Search Forest Edge Ph II Pt I real estate on www.mjpeterson.com today.