
BEDS3
BATHS1 full
SQUARE FEET1,131
MLS#B1717130
STATUSActive
PROPERTY TYPEResidential - Single Family
SCHOOLKenmore-Tonawanda Union Free District
Property Description
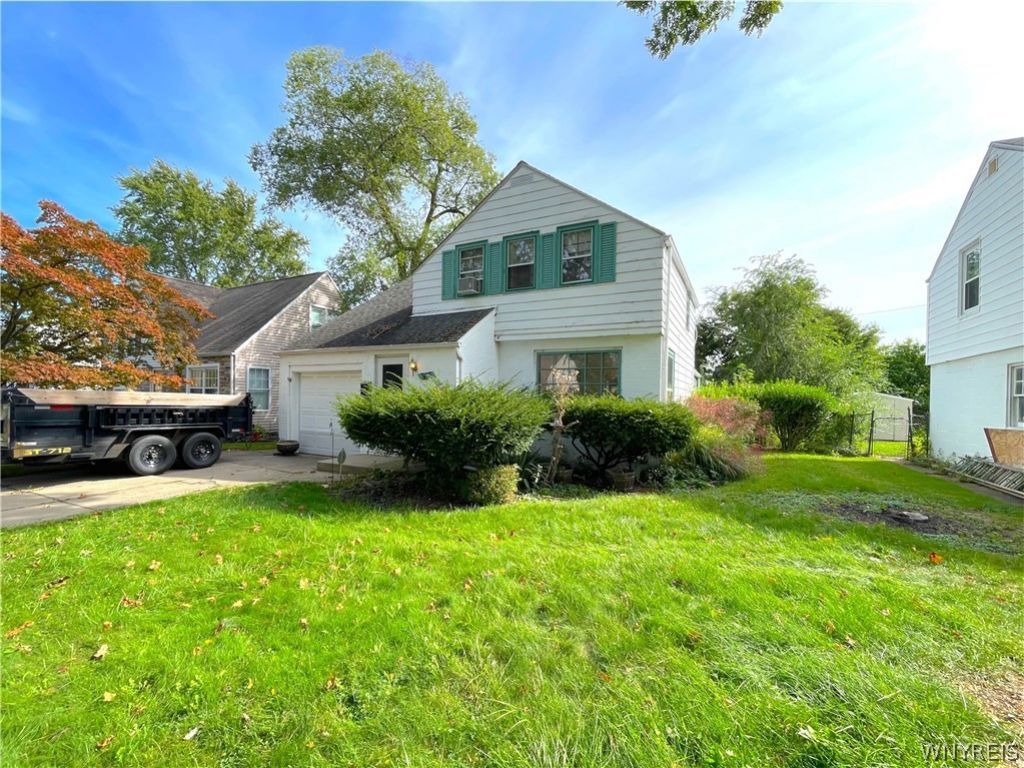
Bring your vision to 365 Hartford! Offered at $175,000, this 3 bedroom, 1 full bath home in the Town of Tonawanda offers an opportunity for a buyer ready to make it their own. The first floor features a spacious living room and dining area, eat in kitchen, and a family room with plenty of windows overlooking the backyard. The kitchen appliances remain with the property, along with the washer and dryer. Upstairs are three bedrooms, a full bath and built in storage. Some of the bigger items have already been addressed, including a furnace approximately 2 years old, roof approximately 12 years old, and some newer windows in the kitchen and family room. An attached one car garage, full basement and spacious backyard add even more potential. The home does require updating and repairs, but offers a great opportunity to renovate and personalize at an attractive price point. Public records reflect 980 square feet; CubiCasa measures approximately 1,131 square feet. Property is priced below its current assessed value. Financing may be limited due to property condition. Buyer is responsible for any required Town of Tonawanda Time of Sale inspections to be done after closing. Property is being sold in its present condition.
Property Features
Property Type: Residential - Single Family
Basement: Full
Fenced: Yes
Garage: 1 car attached
Heating: Gas, Forced Air
Home Style: Two Story
Lot Size: 0.15 Acres
Roof Type: Shingle
Stories: 1.0
Taxes: $5,689
Year Built: 1948
Amenities
Separate/Formal Dining Room
Entrance Foyer
Eat-in Kitchen
Separate/Formal Living Room
Natural Woodwork
Concrete Driveway
Fully Fenced
Patio
Private Yard
See Remarks
Feature Descriptions
Accessibility: Stair Lift, See Remarks
Appliances: Dryer, Gas Oven, Gas Range, Gas Water Heater, Refrigerator, Washer, Water Softener Owned
Days on Site: 3
Exterior: Aluminum Siding, Brick, Copper Plumbing
Fencing: Full
Flooring: Carpet, Laminate, Varies
Laundry: In Basement
Lot: Irregular Lot, Near Public Transit, Residential Lot
Lot Dimensions: 50X130
Parcel#: 146489-066-740-0006-033-000
Parking: Attached, Garage
Parking Notes: Attached, Garage
Patio/Porch: Open, Patio, Porch
Sewer: Connected
Utilities: Electricity Connected, High Speed Internet Available, Sewer Connected, Water Connected
Water: Connected, Public
Window: Thermal Windows
Local Schools
High School: Kenmore West Senior High
Middle School: Herbert Hoover Middle
Elementary School: Charles A Lindbergh Elementary
School District: Kenmore-Tonawanda Union Free District
Listed By / Shown By
Listing By
Agency Name: eXp Realty
Agency Phone: 888-276-0630
Shown By
Agency Title: MJ Peterson Real Estate
Agency Phone: (716) 688-1234

Estimate Your Payment
Estimated Payment
$ 914.60 per month $389.47 Principal & Interest $474.08 Property Tax $51.04 Homeowner's Insurance
365 Hartford Avenue | MLS# B1717130
This single family home located at 365 Hartford Avenue, Buffalo, NY 14223 is currently listed for sale with an asking price of $175,000. This property was built in 1948 and has 3 bedrooms and 1 full baths with 1131 sq. ft. Hartford Avenue is located within the Kenmore-Tonawanda Union Free District school district. Search Buffalo real estate on www.mjpeterson.com today.