
BEDS3
BATHS1 full
SQUARE FEET1,130
MLS#R1712261
STATUSActive
PROPERTY TYPEResidential - Single Family
SUBDIVISIONTown/Sennett
SCHOOLAuburn
Property Description
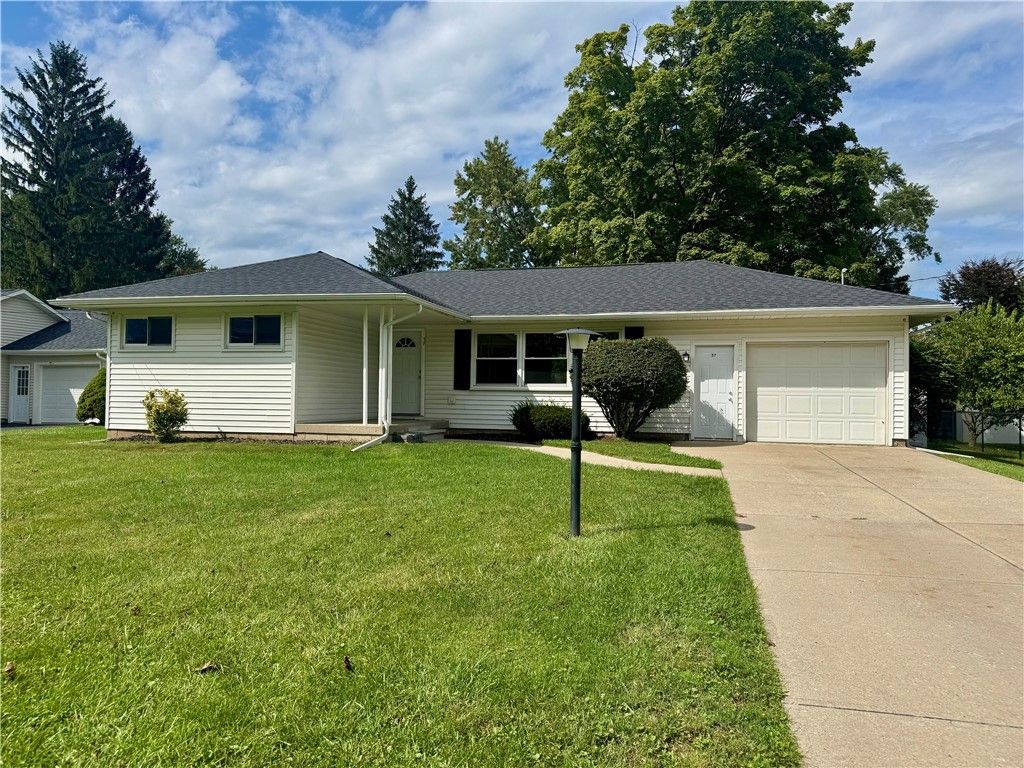
Welcome to this well-maintained three-bedroom ranch located just outside the City of Auburn in the Town of Sennett. The eat-in kitchen features cherry cabinetry, a new floor, and all appliances are included. A spacious front living room features hardwood floors and a trio of windows that bring in plenty of natural light....and the hardwood floors flow through all three bedrooms. The full bath has been recently renovated, giving the home a fresh, updated feel. Outside, enjoy a fully fenced backyard along with the convenience of a one-car attached garage. Many of the big-ticket improvements have already been taken care of, including a new furnace in 2026, new central air installed within the last three months, a four-year-old roof, seamless gutters, water heater, sump pump with battery backup, and updated electrical service. Comfortable, nicely updated, and conveniently located near Hoopes Park, this ranch is ready for its next owner!
Property Features
Property Type: Residential - Single Family
Basement: Full, Sump Pump
Cooling: Central Air
Fenced: Yes
Garage: 1 car attached
Heating: Gas, Forced Air
Home Style: Ranch
Lot Size: 0.27 Acres
Roof Type: Asphalt
Stories: 1.0
Taxes: $5,099
Year Built: 1953
Amenities
Ceiling Fan(s)
Eat-in Kitchen
Concrete Driveway
Fully Fenced
Feature Descriptions
Appliances: Dryer, Dishwasher, Electric Oven, Electric Range, Disposal, Gas Water Heater, Refrigerator, Washer
Days on Site: 52
Exterior: Blown-In Insulation, Other, Vinyl Siding, Copper Plum
Fencing: Full
Flooring: Hardwood, Laminate, Varies
Laundry: In Basement
Lot: Rectangular, Rectangular Lot, Residential Lot
Lot Dimensions: 73X160
Parcel#: 055200-116-011-0001-043-000-0000
Parking: Attached, Garage
Parking Notes: Attached, Garage
Patio/Porch: Open, Porch
Security: Radon Mitigation System
Sewer: Connected
Utilities: Sewer Connected, Water Connected
Water: Connected, Public
Local Schools
High School: Auburn High
Middle School: Auburn Junior High
Elementary School: Herman Avenue Elementary
School District: Auburn
Listed By / Shown By
Listing By
Agency Name: Riordan Realty
Agency Contact: 315-730-8974
Shown By
Agency Title: MJ Peterson Real Estate
Agency Phone: (716) 688-1234

Estimate Your Payment
Estimated Payment
$ 1,154.66 per month $645.19 Principal & Interest $424.92 Property Tax $84.55 Homeowner's Insurance
37 Highland St Extension | MLS# R1712261
This single family home located at 37 Highland St Extension, Auburn, NY 13021 is currently listed for sale with an asking price of $289,900. This property was built in 1953 and has 3 bedrooms and 1 full baths with 1130 sq. ft. Highland St Extension is located in the Town/Sennett subdivision within the Auburn school district. Search Town/Sennett real estate on www.mjpeterson.com today.