
BEDS2
BATHS1 full
SQUARE FEET1,015
MLS#B1723750
STATUSActive
PROPERTY TYPEResidential - Single Family
SCHOOLKenmore-Tonawanda Union Free District
Property Description
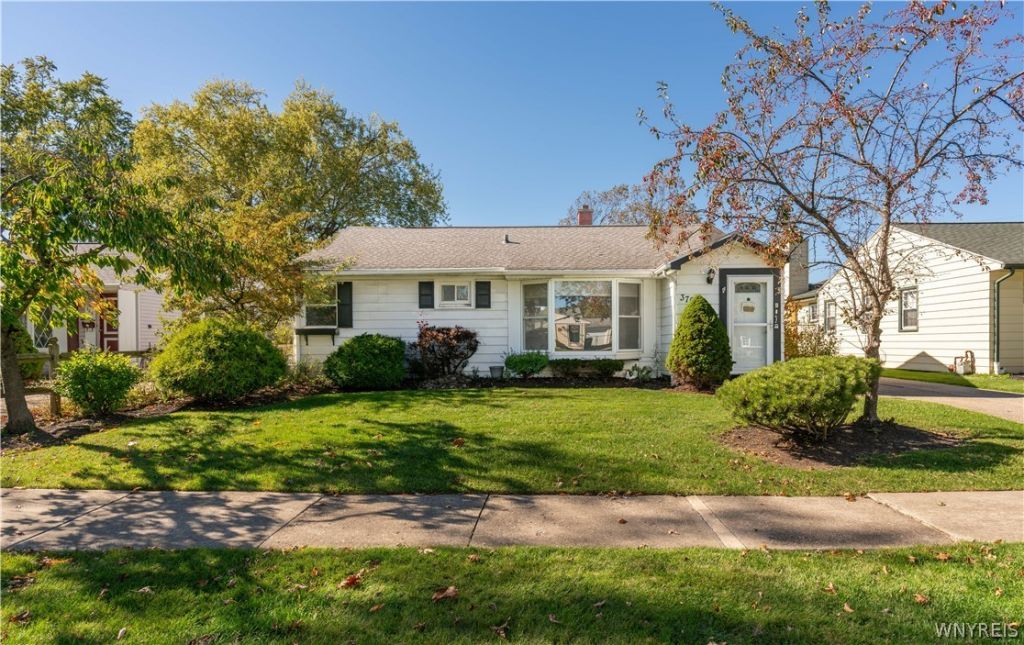
Opportunity Awaits! Charming 2 bedroom Ranch (possible 3rd bedroom) with gleaming natural light from the large picture window, and original hardwood flooring! Enjoy open concept living with spacious kitchen and room for eat-in area, and 3rd bedroom has been converted to formal dining space, creating a seamless floorplan. Kitchen features solid oak cabinetry, a SS dishwasher and gas stove. Mud-room hosts your laundry area and mechanicals, along with a whole-house generator system, installed 2018! New bubbler system and drainage 2022. Updated circuit breakers, 2-car garage with electric, and fully fenced yard with gate! Enjoy fall walks in Lincoln Park just blocks away, or hop on the rails to trails bike path! Conveniently located to thruway systems and local shopping centers. Open House Sunday 10/25 11-1PM.
Property Features
Property Type: Residential - Single Family
Basement: CrawlSpace, SumpPump
Cooling: CentralAir
Fenced: Yes
Garage: 2
Heating: Gas, ForcedAir
Home Style: Ranch
Lot Size: 0.15 Acres
Roof Type: Asphalt
Stories: 1.0
Taxes: $5,002
Year Built: 1952
Amenities
SeparateFormalDiningRoom
EatInKitchen
SeparateFormalLivingRoom
BedroomOnMainLevel
ConcreteDriveway
FullyFenced
Patio
Feature Descriptions
Appliances: Dryer, Dishwasher, GasOven, GasRange, GasWaterHeater, Washer
Exterior: VinylSiding
Fencing: Full
Flooring: Hardwood, Varies
Laundry: MainLevel
Lot: NearPublicTransit, Rectangular, RectangularLot, ResidentialLot
Lot Dimensions: 54X125
Other Equipment: Generator
Parcel#: 146489-067-700-0001-005-000
Parking: Detached, Electricity, Garage, GarageDoorOpener
Parking Notes: Detached, Electricity, Garage, GarageDoorOpener
Patio/Porch: Patio
Sewer: Connected
Utilities: ElectricityConnected, SewerConnected, WaterConnected
Water: Connected, Public
Local Schools
High School: Kenmore East Senior High
Middle School: Ben Franklin Middle
Elementary School: Ben Franklin Elementary
School District: Kenmore-Tonawanda Union Free District
Listed By / Shown By
Listing By
Agency Name: HUNT Real Estate ERA
Agency Contact: 716-440-1010
Shown By
Agency Title: MJ Peterson Real Estate
Agency Phone: (716) 688-1234

Estimate Your Payment
Estimated Payment
$ 882.52 per month $411.73 Principal & Interest $416.83 Property Tax $53.96 Homeowner's Insurance
370 Wendel Avenue | MLS# B1723750
This single family home located at 370 Wendel Avenue, Buffalo, NY 14223 is currently listed for sale with an asking price of $185,000. This property was built in 1952 and has 2 bedrooms and 1 full baths with 1015 sq. ft. Wendel Avenue is located within the Kenmore-Tonawanda Union Free District school district. Search Buffalo real estate on www.mjpeterson.com today.