
BEDS2
BATHS2 full 1 partial
SQUARE FEET1,650
MLS#B1729118
STATUSActive
PROPERTY TYPEResidential - Single Family
SUBDIVISIONBuffalo
SCHOOLBuffalo
Property Description
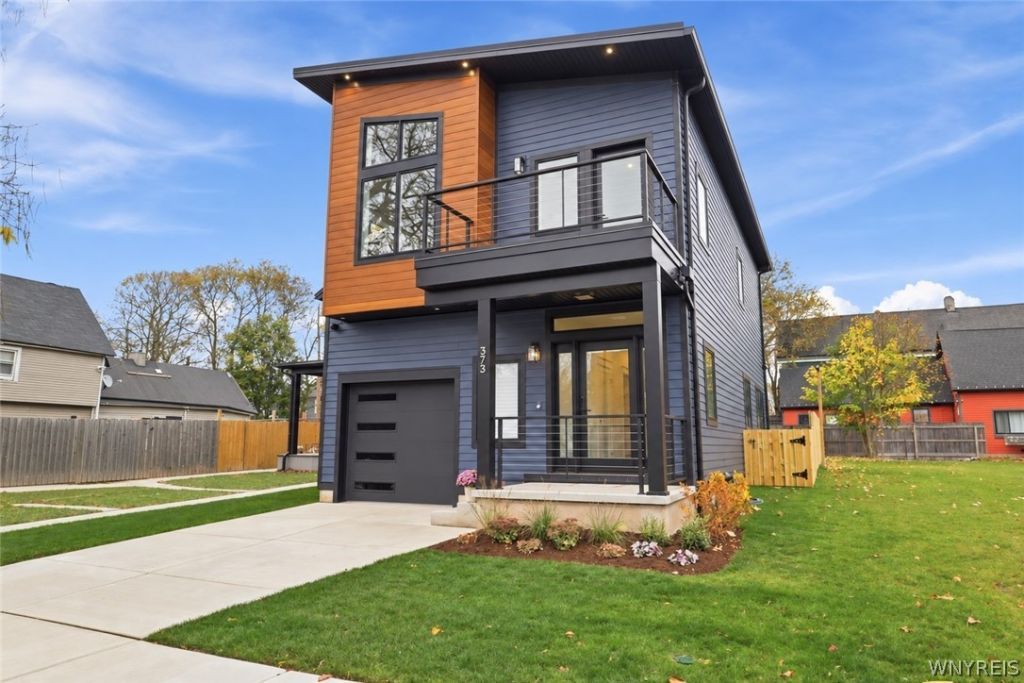
Experience modern luxury in this newly built urban infill home, set on a 3,278-square-foot lot just steps from the popular Five Points shops and restaurants! Built in 2026 with the finest construction materials and finishes, this home will impress you at every turn. The open floor plan on the first floor flows seamlessly from the kitchen into the main living area, where sliding glass doors lead to a large concrete patio and a fully fenced backyard. Abundant natural light fills both spaces, while an electric fireplace creates an inviting setting for entertaining or relaxing. The contemporary kitchen features SS appliances, quartz countertops, a large center island, rich maple wood cabinetry, open shelving, and a glazed porcelain backsplash extending to the ceiling. A half bath, closet and access to the attached garage complete this floor. The second floor features two large ensuite bedrooms, a space for an office or sitting area, a laundry room, and a lovely deck. The primary bedroom has a spa-like bathroom with a wet room containing a soaking tub, shower and heated floors. The basement adds 640 sf of space with high ceilings waiting for your creative ideas...media center? work out or craft room? The outdoor area has a new fence, large patio and plenty of space for gardens. This exceptional home is located in a quiet yet vibrant neighborhood close to Elmwood Village, bike paths and more. Showings start immediately.
Property Features
Property Type: Residential - Single Family
Basement: Full
Cooling: CentralAir, Zoned
Fenced: Yes
Fireplaces: 1
Garage: 1 car attached
Heating: Gas, Radiant
Home Style: Contemporary
Lot Size: 0.09 Acres
Roof Type: Membrane, Rubber
Stories: 2.0
Taxes: $2,557
Year Built: 2026
Amenities
CeilingFans
EatInKitchen
KitchenFamilyRoomCombo
LivingDiningRoom
SlidingGlassDoors
BathInPrimaryBedroom
ProgrammableThermostat
Balcony
ConcreteDriveway
FullyFenced
Patio
PrivateYard
SeeRemarks
Feature Descriptions
Appliances: Dishwasher, Disposal, GasOven, GasRange, GasWaterHeater, Microwave, Range, Refrigerator, TanklessWaterHeater
Days on Site: 1
Door Features: SlidingDoors
Exterior: AluminumSiding, FiberCement, FoamInsulation, CopperPl
Fencing: Full
Flooring: CeramicTile, Hardwood, LuxuryVinyl, Varies
Laundry: UpperLevel
Lot: Rectangular, RectangularLot, ResidentialLot
Lot Dimensions: 33X116
Parcel#: 140200-099-520-0007-003-000
Parking: Attached, Electricity, Garage, GarageDoorOpener
Parking Notes: Attached, Electricity, Garage, GarageDoorOpener
Patio/Porch: Balcony, Covered, Patio, Porch
Sewer: Connected
Utilities: ElectricityConnected, SewerConnected, WaterAvailable
Water: NotConnected, Public
Local Schools
School District: Buffalo
Listed By / Shown By
Listing By
Agency Name: Gurney Becker & Bourne
Agency Contact: 716-310-4233
Shown By
Agency Title: MJ Peterson Real Estate
Agency Phone: (716) 688-1234

Estimate Your Payment
Estimated Payment
$ 2,224.35 per month $1,778.23 Principal & Interest $213.08 Property Tax $233.04 Homeowner's Insurance
373 Vermont St | MLS# B1729118
This single family home located at 373 Vermont St, Buffalo, NY 14213 is currently listed for sale with an asking price of $799,000. This property was built in 2026 and has 2 bedrooms and 2 full and 1 partial baths with 1650 sq. ft. Vermont St is located in the Buffalo subdivision within the Buffalo school district. Search Buffalo real estate on www.mjpeterson.com today.