
BEDS4
BATHS2 full
SQUARE FEET3,582
MLS#R1728218
STATUSActive
PROPERTY TYPEResidential - Single Family
SUBDIVISIONTown/Fayette
SCHOOLWaterloo
Property Description
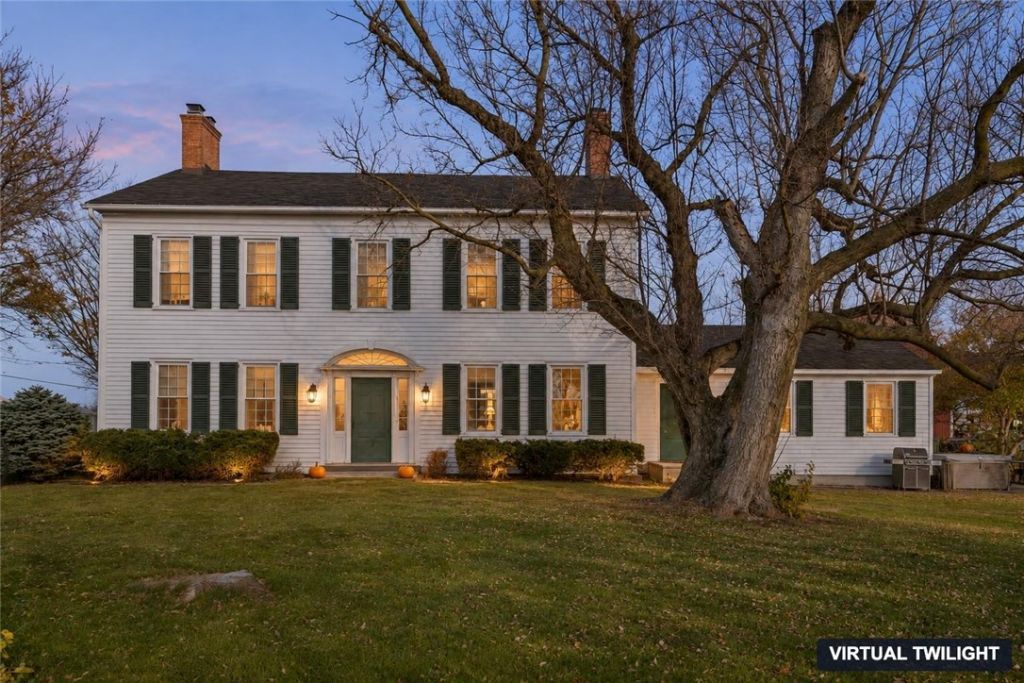
Set in the heart of Finger Lakes wine country, this magnificent two story 1806 Georgian style home offers a rare opportunity to own a piece of history, complemented by expansive views of beautiful Seneca Lake. Meticulously maintained and thoughtfully updated, this stately residence blends historic elegance with the comforts of modern living.The impressive south-facing entrance features a striking leaded glass fanlight and opens into a gracious central hallway, highlighted by a remarkable hand carved arch with intricate moldings and distinctive Chinese pagoda-inspired details. A graceful curved staircase leads to the second floor, where you'll find an expansive owner's suite, a generously sized second bedroom, and a versatile third room ideal for an additional bedroom, home office, or private retreat.The first floor offers an inviting eat-in kitchen, formal dining room, elegant living room, private library, and a convenient in-law or guest suite which has provided supplemental income. Every space reflects the character, craftsmanship, and timeless appeal that make historic homes so special.A truly exceptional and one of a kind property, offering architectural beauty, rich history, and an extraordinary setting in the heart of the Finger Lakes. Delayed negotiations until Wed Nov. 18th at 4pm. Please have proof of funds or pre qual letter attached with all offers. Make good for 24 hours
Property Features
Property Type: Residential - Single Family
Basement: Exterior Entry, Partial, Walk-Up Access, Sump Pump
Cooling: Zoned
Fireplaces: 7
Garage: 2
Heating: Oil, Zoned, Hot Water
Home Style: Colonial, Farmhouse
Lot Size: 0.76 Acres
Roof Type: Architectural, Shingle
Stories: 2.0
Taxes: $7,281
Year Built: 1806
Amenities
Cathedral Ceiling(s)
Separate/Formal Dining Room
Eat-in Kitchen
French Door(s)/Atrium Door(s)
Separate/Formal Living Room
Country Kitchen
Library
Bedroom on Main Level
In-Law Floorplan
Gravel Driveway
Patio
Feature Descriptions
Appliances: Dryer, Dishwasher, Electric Water Heater, Gas Oven, Gas Range, Refrigerator, Washer
Days on Site: 1
Exterior: Attic/Crawl Hatchway(s) Insulated, Blown-In Insulat
Flooring: Carpet, Ceramic Tile, Hardwood, Varies
Laundry: Main Level
Lot: Agricultural, Rectangular, Rectangular Lot
Lot Dimensions: 164X185
Parcel#: 452289-018-000-0001-005-012-0000
Parking: Detached, Garage, Heated Garage, Workshop in Garage, Garage Door Opener
Parking Notes: Detached, Garage, Heated Garage, Workshop in Garage, G
Patio/Porch: Patio
Sewer: Septic Tank
Special View Info: Water
Utilities: Electricity Connected, Water Connected
Water: Connected, Public
Water Features: Lake
Window: Leaded Glass, Thermal Windows
Local Schools
School District: Waterloo
Listed By / Shown By
Listing By
Agency Name: Century 21 Steve Davoli RE
Agency Phone: 315-789-4569
Shown By
Agency Title: MJ Peterson Real Estate
Agency Phone: (716) 688-1234

Estimate Your Payment
Estimated Payment
$ 1,865.11 per month $1,112.56 Principal & Interest $606.75 Property Tax $145.80 Homeowner's Insurance
3743 East Lake Road | MLS# R1728218
This single family home located at 3743 East Lake Road, Geneva, NY 14456 is currently listed for sale with an asking price of $499,900. This property was built in 1806 and has 4 bedrooms and 2 full baths with 3582 sq. ft. East Lake Road is located in the Town/Fayette subdivision within the Waterloo school district. Search Town/Fayette real estate on www.mjpeterson.com today.