
BEDS4
BATHS3 full
SQUARE FEET1,950
MLS#B1699808
STATUSPending
PROPERTY TYPEResidential - Single Family
SCHOOLLockport
Property Description
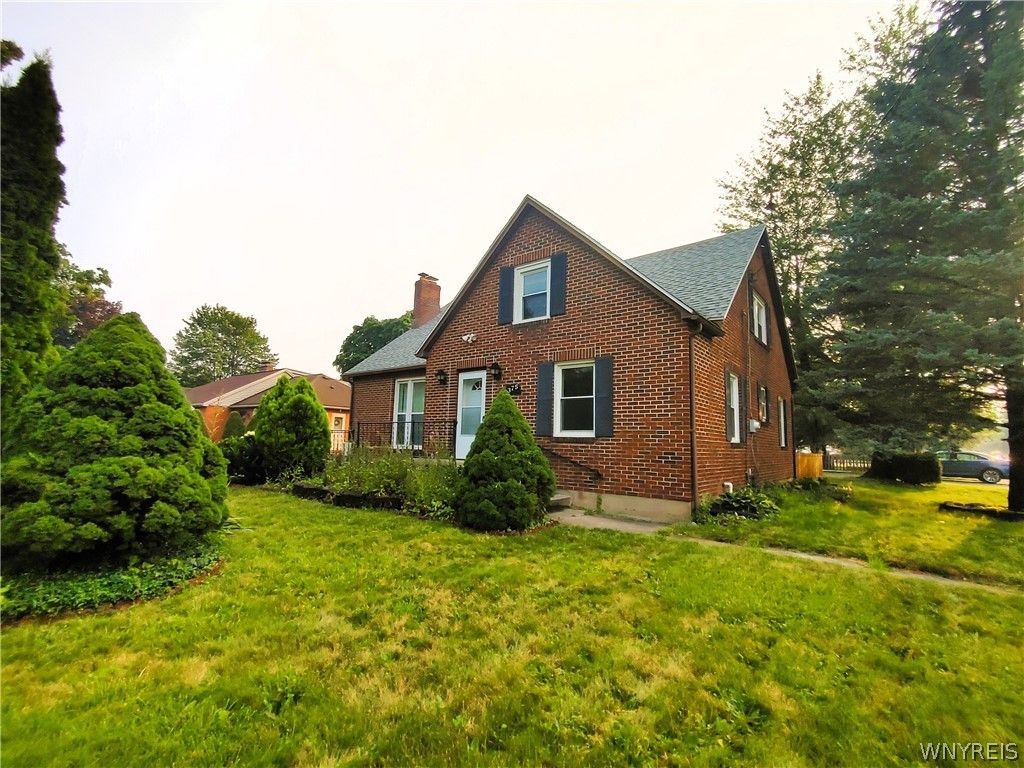
Large Brick 1950sqft Cape Cod with 4 bedrooms and 3 full baths in Lockport. This charming home features a well-designed floor plan and a convenient location that is within walking distance to Lockport schools. The large Living room is complete with a cozy fireplace and flooded with outside light during the day. The Formal dining area is just off the living room and kitchen. There are 2 bedrooms and a full bath on the first floor, offering a single-level living experience reminiscent of a ranch-style layout. Two additional bedrooms are on the 2nd floor along with a full bathroom. The primary bedroom upstairs has a secret other room off the main bedroom. The kitchen leads to the downstairs and out back to the park like, oversized, completely fenced-in backyard. Detached 2 car insulated heated garage. Melt the snow off the car in the winter. 220 outlet in garage. Added living space includes a finished basement, complete with another full bathroom, storage and workspace area. On the corner of Beattie and Coolidge. Showings start immediately.
Property Features
Property Type: Residential - Single Family
Basement: Full, Partially Finished, Sump Pump
Cooling: Central Air
Fenced: Yes
Fireplaces: 1
Garage: 2
Heating: Gas, Forced Air
Home Style: Cape Cod
Lot Size: 0.36 Acres
Roof Type: Asphalt, Shingle
Stories: 1.0
Taxes: $8,571
Year Built: 1948
Amenities
Separate/Formal Dining Room
Entrance Foyer
Separate/Formal Living Room
Galley Kitchen
Living/Dining Room
Pantry
Storage
Natural Woodwork
Bedroom on Main Level
Blacktop Driveway
Fully Fenced
Patio
Feature Descriptions
Accessibility: Accessible Bedroom
Appliances: Dryer, Dishwasher, Freezer, Gas Oven, Gas Range, Gas Water Heater, Microwave, Refrigerator, Washer
Days on Site: 91
Exterior: Brick, Frame, Spray Foam Insulation
Fencing: Full
Flooring: Carpet, Laminate, Varies
Laundry: In Basement
Lot: Corner Lot, Near Public Transit, Rectangular, Rectangular Lot, Residential Lot
Lot Dimensions: 80X192
Parcel#: 290900-123-010-0002-012-000
Parking: Detached, Electricity, Garage, Heated Garage, Storage, Workshop in Garage, Water Available, Garage Door Opener
Parking Notes: Detached, Electricity, Garage, Heated Garage, Storage,
Patio/Porch: Open, Patio, Porch
Sewer: Connected
Utilities: High Speed Internet Available, Sewer Connected, Water Connected
Water: Connected, Public
Local Schools
School District: Lockport
Listed By / Shown By
Listing By
Agency Name: Great Lakes Real Estate Inc.
Agency Contact: 716-754-2550
Shown By
Agency Title: MJ Peterson Real Estate
Agency Phone: (716) 688-1234

Estimate Your Payment
Estimated Payment
$ 1,469.42 per month $667.67 Principal & Interest $714.25 Property Tax $87.50 Homeowner's Insurance
375 Beattie Avenue | MLS# B1699808
This single family home located at 375 Beattie Avenue, Lockport, NY 14094 is currently listed for sale with an asking price of $299,999. This property was built in 1948 and has 4 bedrooms and 3 full baths with 1950 sq. ft. Beattie Avenue is located within the Lockport school district. Search Lockport real estate on www.mjpeterson.com today.