
BEDS3
BATHS1 full
SQUARE FEET992
MLS#R1722882
STATUSActive
PROPERTY TYPEResidential - Single Family
SUBDIVISIONBuffalo Crk Reservation
SCHOOLBuffalo
Property Description
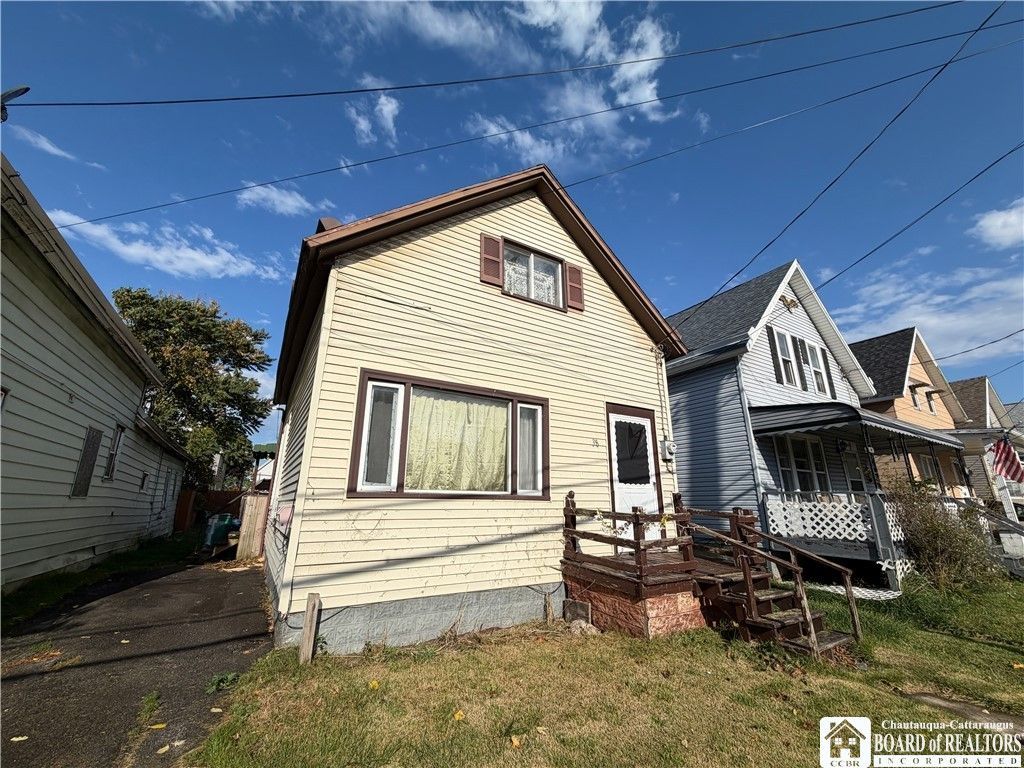
Ready to get into the Buffalo market without overpaying? 38 Lewis Street is an honest fixer-upper with real upside, and it's vacant, so you can move in, renovate, or rent it out on your own timeline. The main floor offers two bedrooms, a formal dining area for family dinners or game nights, a spacious kitchen you can make your own, and the everyday convenience of first-floor laundry. Out back, a cozy yard and a blacktop driveway with off-street parking offer something harder to find in the city than you'd think. Low-maintenance vinyl siding handles the exterior, so you can put your time and budget where they matter most: inside. And then there's the upstairs. The unfinished upper level is a blank canvas waiting to become a third bedroom, home office, or bonus living space, adding square footage and value once it's finished. If you can see past the cosmetics and know what a little sweat equity can do, this is the one. Whether you're a first-time buyer, a flipper, or an investor building a rental portfolio, 38 Lewis Street is a project worth taking seriously. Schedule your showing today!
Property Features
Property Type: Residential - Single Family
Basement: Crawl Space
Heating: Gas, Space Heater
Home Style: Historic/Antique
Lot Size: 0.07 Acres
Stories: 1.0
Taxes: $1,639
Year Built: 1910
Amenities
Ceiling Fan(s)
Separate/Formal Dining Room
Eat-in Kitchen
Separate/Formal Living Room
Natural Woodwork
Bedroom on Main Level
Blacktop Driveway
Feature Descriptions
Appliances: Gas Water Heater, Refrigerator
Exterior: Vinyl Siding
Flooring: Carpet, Hardwood, Varies, Vinyl
Laundry: Main Level
Lot: Rectangular, Rectangular Lot, Residential Lot
Lot Dimensions: 29X106
Parcel#: 140200-112-690-0004-013-000
Parking: No Garage
Parking Notes: No Garage
Sewer: Connected
Utilities: Cable Available, High Speed Internet Available, Sewer Connected, Water Connected
Water: Connected, Public
Local Schools
School District: Buffalo
Listed By / Shown By
Listing By
Agency Name: Howard Hanna Professionals - Olean
Agency Contact: 716-378-7039
Shown By
Agency Title: MJ Peterson Real Estate
Agency Phone: (716) 688-1234

Estimate Your Payment
Estimated Payment
$ 325.12 per month $166.69 Principal & Interest $136.58 Property Tax $21.85 Homeowner's Insurance
38 Lewis Street | MLS# R1722882
This single family home located at 38 Lewis Street, Buffalo, NY 14206 is currently listed for sale with an asking price of $74,900. This property was built in 1910 and has 3 bedrooms and 1 full baths with 992 sq. ft. Lewis Street is located in the Buffalo Crk Reservation subdivision within the Buffalo school district. Search Buffalo Crk Reservation real estate on www.mjpeterson.com today.