
BEDS3
BATHS1 full 1 partial
SQUARE FEET1,646
MLS#B1685046
STATUSPending
PROPERTY TYPEResidential - Single Family
SCHOOLWilliamsville
Property Description
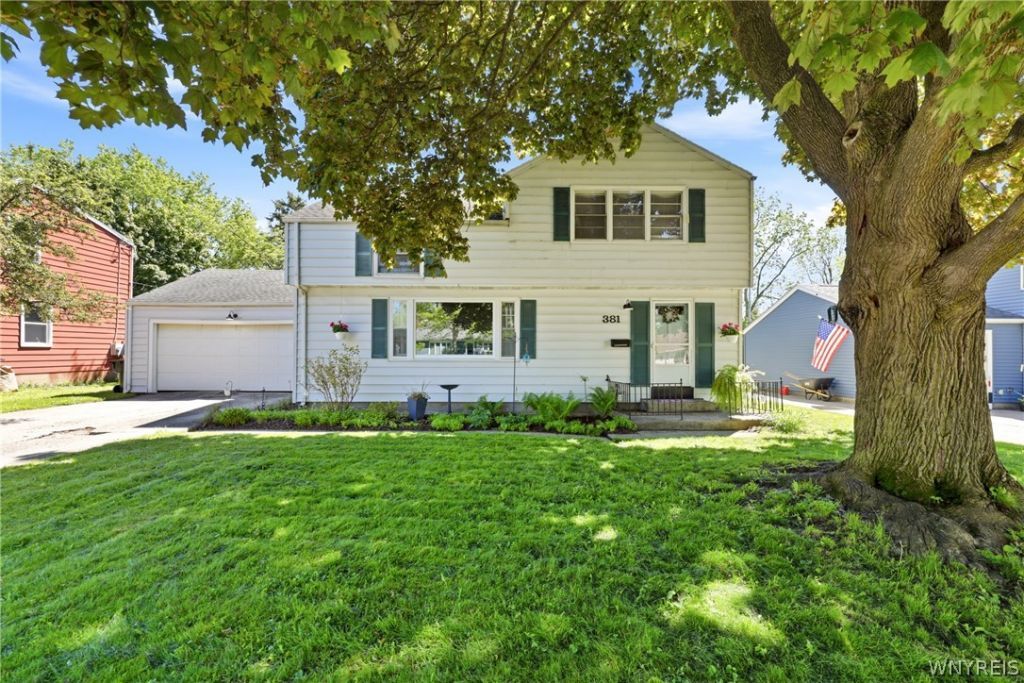
Charming 3-bedroom, 1.5-bath home located in the Village of Williamsville. Conveniently situated close to all amenities, including shops, dining, parks, and schools. The bright living room offers abundant natural light and a comfortable everyday living space. Three spacious Bedrooms- 2 with walk-in closets. A large three-season room provides additional versatility and overlooks the peaceful backyard with a patio, perfect for outdoor enjoyment. Updates are needed, but the value is there! Furnace, AC, Hot water tank new in 2013. This home is just waiting for your personal touches to make it shine. showings start immediately.
Property Features
Property Type: Residential - Single Family
Basement: Crawl Space, Partial
Cooling: Central Air
Garage: 2.5
Heating: Gas, Forced Air, Space Heater
Home Style: Cape Cod, Split Level
Lot Size: 0.22 Acres
Roof Type: Asphalt, Membrane, Rubber, Shingle
Stories: 2.0
Taxes: $7,311
Year Built: 1952
Amenities
Separate/Formal Dining Room
Separate/Formal Living Room
Concrete Driveway
Patio
Feature Descriptions
Appliances: Dryer, Dishwasher, Electric Oven, Electric Range, Gas Water Heater, Refrigerator, Washer
Days on Site: 56
Exterior: Vinyl Siding
Flooring: Carpet, Hardwood, Laminate, Varies
Laundry: In Basement
Lot: Rectangular, Rectangular Lot, Residential Lot
Lot Dimensions: 65X150
Parcel#: 142201-081-100-0003-008-000
Parking: Carport, Garage Door Opener
Parking Notes: Carport, Garage Door Opener
Patio/Porch: Patio
Sewer: Connected
Utilities: High Speed Internet Available, Sewer Connected, Water Connected
Water: Connected, Public
Local Schools
High School: Williamsville South High
Middle School: Mill Middle
Elementary School: Forest Elementary
School District: Williamsville
Listed By / Shown By
Listing By
Agency Name: HUNT Real Estate Corporation
Agency Contact: 716-417-4755
Shown By
Agency Title: MJ Peterson Real Estate
Agency Phone: (716) 688-1234

Estimate Your Payment
Estimated Payment
$ 1,376.75 per month $678.58 Principal & Interest $609.25 Property Tax $88.93 Homeowner's Insurance
381 Cadman Drive | MLS# B1685046
This single family home located at 381 Cadman Drive, Buffalo, NY 14221 is currently listed for sale with an asking price of $304,900. This property was built in 1952 and has 3 bedrooms and 1 full and 1 partial baths with 1646 sq. ft. Cadman Drive is located within the Williamsville school district. Search Buffalo real estate on www.mjpeterson.com today.