
BEDS3
BATHS1 full 1 partial
SQUARE FEET1,227
MLS#B1709494
STATUSPending
PROPERTY TYPEResidential - Single Family
SCHOOLAmherst
Property Description
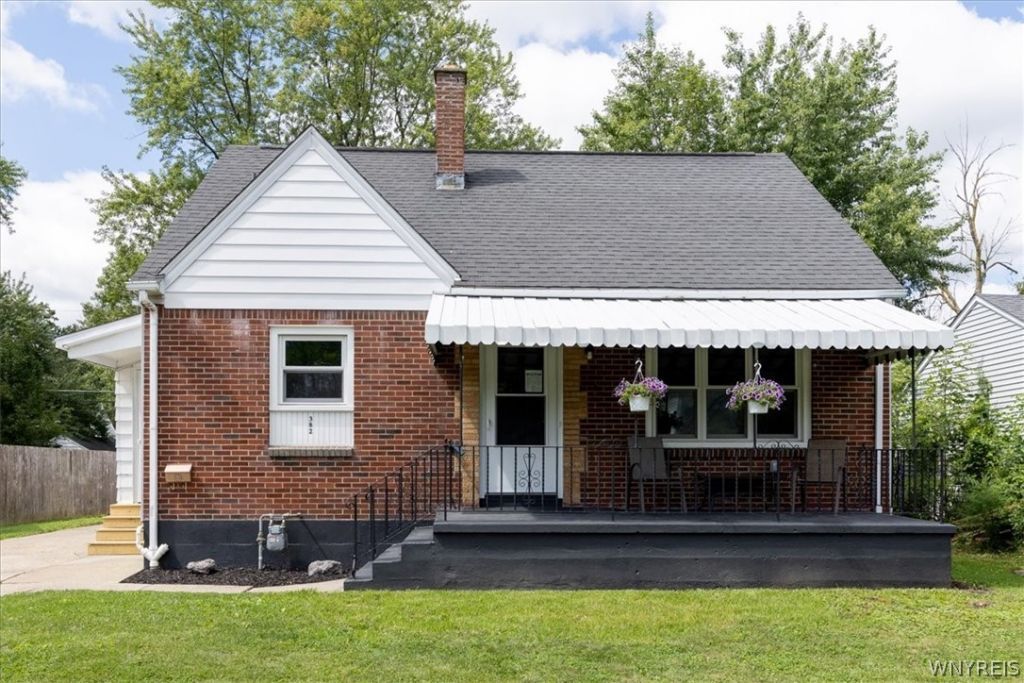
Meticulously remodeled 3 Bedroom Cape Cod offering all the I wants you've been waiting for! Beautifully updated and move in ready, this charming home blends classic Cape Cod character with modern style and comfort. Enjoy thoughtfully renovated spaces, inviting living areas, and a layout intentionally designed for everyday living. A true turnkey opportunity! Tear off roof approximately '13, Circuit Breakers '12, furnace has new circuit board and thermostat '26, all Pex and copper plumbing, 99% all new vinyl replacement windows '26, new carpeting and new LVP flooring'26, brand new Kitchen with granite counters and all new appliances '26, and new full Bath '26. Recessed lights have dual mode for nightlight feature '26. This exceptional home is perfection. Just unpack and enjoy!
Property Features
Property Type: Residential - Single Family
Basement: Full, Sump Pump
Cooling: Window Unit(s)
Garage: 2
Heating: Gas, Forced Air
Home Style: Cape Cod
Lot Size: 0.17 Acres
Roof Type: Asphalt, Architectural, Shingle
Stories: 1.0
Taxes: $5,016
Year Built: 1951
Amenities
Ceiling Fan(s)
Separate/Formal Living Room
Living/Dining Room
Pantry
Bedroom on Main Level
Concrete Driveway
Fence
Feature Descriptions
Appliances: Dishwasher, Electric Oven, Electric Range, Free-Standing Range, Gas Water Heater, Microwave, Oven, Refrigerator
Days on Site: 56
Exterior: Aluminum Siding, Brick, Copper Plumbing, PEX Plumbing
Fencing: Partial
Flooring: Carpet, Luxury Vinyl, Tile, Varies
Laundry: In Basement
Lot: Near Public Transit, Rectangular, Rectangular Lot, Residential Lot
Lot Dimensions: 58X125
Parcel#: 142289-067-710-0005-013-000
Parking: Detached, Garage
Parking Notes: Detached, Garage
Patio/Porch: Covered, Porch
Sewer: Connected
Utilities: Cable Available, Electricity Connected, Sewer Connected, Water Connected
Water: Connected, Public
Local Schools
School District: Amherst
Listed By / Shown By
Listing By
Agency Name: HUNT Real Estate ERA
Agency Contact: 716-998-8486
Shown By
Agency Title: MJ Peterson Real Estate
Agency Phone: (716) 688-1234

Estimate Your Payment
Estimated Payment
$ 971.54 per month $489.40 Principal & Interest $418.00 Property Tax $64.14 Homeowner's Insurance
382 Windermere Boulevard | MLS# B1709494
This single family home located at 382 Windermere Boulevard, Amherst, NY 14226 is currently listed for sale with an asking price of $219,900. This property was built in 1951 and has 3 bedrooms and 1 full and 1 partial baths with 1227 sq. ft. Windermere Boulevard is located within the Amherst school district. Search Amherst real estate on www.mjpeterson.com today.