
BEDS9
BATHS3 full 2 partial
SQUARE FEET6,930
MLS#B1698834
STATUSActive
PROPERTY TYPEResidential - Single Family
SCHOOLNiagara Falls
Property Description
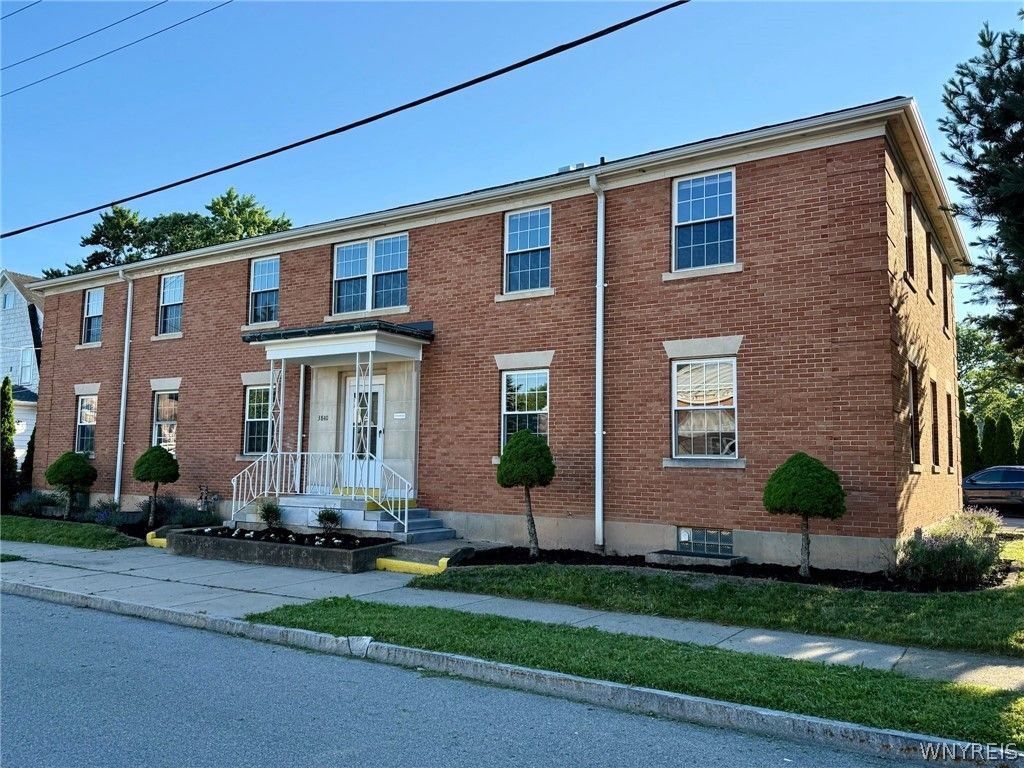
In the heart of Niagara Falls' historical DeVeaux neighborhood, this property offers an excellent opportunity for large single family dwelling or conversion into a multi-unit residential/rental property or mixed use with office space. With an all-brick exterior and 4,500 sqft (plus 1,500+ sqft of useable basement space, including a basement bathroom), prospective buyers will be very pleased with the layout, size, and structural soundness of the property. The existing layout features multiple private suites, generous room sizes, and a flexible floor plan well suited for adaptive reuse. Additional features include a cast iron boiler heating system (frequently inspected), asphalt roof, an oversized 3-car garage, and a substantial driveway for off street parking. This is a compelling opportunity for an investor, developer, or large family to bring a distinctive Niagara Falls property into its next chapter. The property is a short walk from DeVeaux Woods State Park and Whirlpool State Park, as well as a short drive to Niagara University (4 mins), Niagara Falls (8 mins), and Lewiston (9 mins). Buyer will receive original architectural drawings as well as prospective architectural drawings for 6-unit layout upon request.
Property Features
Property Type: Residential - Single Family
Basement: Full, Sump Pump
Cooling: Zoned
Garage: 3
Heating: Gas
Home Style: Two Story
Lot Size: 0.21 Acres
Stories: 2.0
Taxes: $9,297
Year Built: 1965
Amenities
Den
Separate/Formal Dining Room
Entrance Foyer
Separate/Formal Living Room
Home Office
Library
Pantry
Storage
Bedroom on Main Level
In-Law Floorplan
Bath in Primary Bedroom
Feature Descriptions
Appliances: Appliances Negotiable, Dishwasher, Electric Cooktop, Exhaust Fan, Electric Oven, Electric Range, Freezer, Range Hood
Days on Site: 91
Exterior: Brick
Flooring: Other, See Remarks
Laundry: In Basement
Lot: Corner Lot, Rectangular, Rectangular Lot
Lot Dimensions: 85X105
Parcel#: 291100-130-070-0001-005-000
Parking: Detached, Garage, Driveway
Parking Notes: Detached, Garage, Driveway
Sewer: Connected
Utilities: Sewer Connected, Water Connected
Water: Connected, Public
Local Schools
School District: Niagara Falls
Listed By / Shown By
Listing By
Agency Name: WNYbyOwner.com
Agency Contact: 716-523-8508
Shown By
Agency Title: MJ Peterson Real Estate
Agency Phone: (716) 688-1234

Estimate Your Payment
Estimated Payment
$ 1,655.53 per month $778.73 Principal & Interest $774.75 Property Tax $102.05 Homeowner's Insurance
3840 Macklem Avenue | MLS# B1698834
This single family home located at 3840 Macklem Avenue, Niagara Falls, NY 14305 is currently listed for sale with an asking price of $349,900. This property was built in 1965 and has 9 bedrooms and 3 full and 2 partial baths with 6930 sq. ft. Macklem Avenue is located within the Niagara Falls school district. Search Niagara Falls real estate on www.mjpeterson.com today.