
BEDS3
BATHS2 full
SQUARE FEET1,697
MLS#B1709470
STATUSActive
PROPERTY TYPEResidential - Single Family
SCHOOLAmherst
Property Description
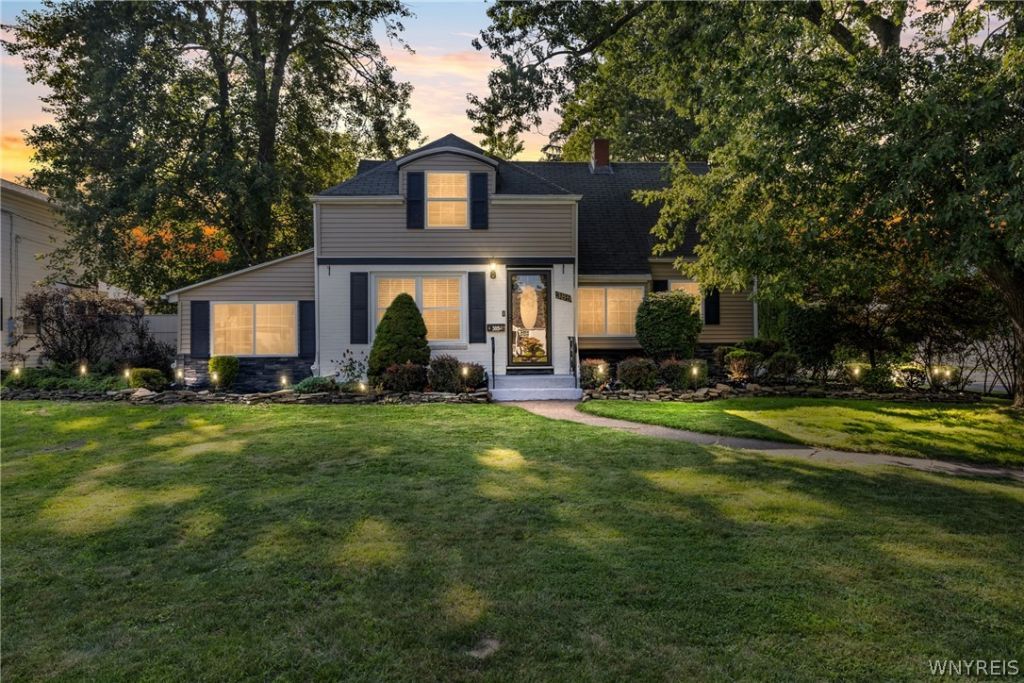
Welcome home to this well-maintained 3-bedroom, 2-full-bath Cape located on a quiet dead-end street in the Smallwood School District. The first floor offers a spacious living room, an eat-in kitchen with a bay window seat, and a full bathroom. Upstairs you'll find all three bedrooms, including a large primary bedroom with an additional bonus room currently being used as a walk-in closet, but also perfect for a nursery or home office. A second full bathroom is also located on the second floor. The finished basement provides additional living and storage space. French doors off the living room lead to a covered stamped-concrete patio and gazebo overlooking the fully fenced backyard with mature trees and landscaping. One of the standout features of the property is the large 2.5-car, two-story garage. The first floor includes approximately 195 sq. ft. of finished space with a gas fireplace that could be used as a workshop, home gym, office, storage area, or additional hangout space. The second floor provides another approximately 266 sq. ft. of roughed-in usable space, giving the next owner plenty of options. Conveniently located just minutes from the University at Buffalo, I-90, I-290, Route 33, Buffalo Niagara International Airport, shopping, restaurants, and other amenities. A great combination of location, usable space, outdoor living, and a garage that is hard to find in this area.
Property Features
Property Type: Residential - Single Family
Basement: Finished, Partial, Sump Pump
Cooling: Window Unit(s)
Fenced: Yes
Fireplaces: 1
Garage: 2.5
Heating: Gas, Baseboard
Home Style: Cape Cod, Two Story
Lot Size: 0.23 Acres
Roof Type: Asphalt
Stories: 1.0
Taxes: $6,932
Year Built: 1945
Amenities
Ceiling Fan(s)
Eat-in Kitchen
Pantry
Sliding Glass Door(s)
Concrete Driveway
Fully Fenced
Patio
Private Yard
See Remarks
Feature Descriptions
Appliances: Dishwasher, Gas Oven, Gas Range, Gas Water Heater, Microwave, Refrigerator
Days on Site: 1
Door Features: Sliding Doors
Exterior: Brick, Vinyl Siding, Copper Plumbing
Fencing: Full
Flooring: Hardwood, Laminate, Tile, Varies, Vinyl
Lot: Rectangular, Rectangular Lot, Residential Lot
Lot Dimensions: 75X135
Parcel#: 142289-080-140-0012-011-000
Parking: Detached, Electricity, Garage, Heated Garage, Storage, Workshop in Garage, Driveway, Garage Door Opener
Parking Notes: Detached, Electricity, Garage, Heated Garage, Storage,
Patio/Porch: Open, Patio, Porch
Sewer: Connected
Utilities: Sewer Connected, Water Connected
Water: Connected, Public
Local Schools
School District: Amherst
Listed By / Shown By
Listing By
Agency Name: HUNT Real Estate ERA
Agency Contact: 716-864-6010
Shown By
Agency Title: MJ Peterson Real Estate
Agency Phone: (716) 688-1234

Estimate Your Payment
Estimated Payment
$ 1,584.31 per month $890.00 Principal & Interest $577.67 Property Tax $116.64 Homeowner's Insurance
385 Walton Drive | MLS# B1709470
This single family home located at 385 Walton Drive, Buffalo, NY 14226 is currently listed for sale with an asking price of $399,900. This property was built in 1945 and has 3 bedrooms and 2 full baths with 1697 sq. ft. Walton Drive is located within the Amherst school district. Search Buffalo real estate on www.mjpeterson.com today.