
BEDS3
BATHS1 full
SQUARE FEET1,187
MLS#B1712672
STATUSActive
PROPERTY TYPEResidential - Single Family
SCHOOLSweet Home
Property Description
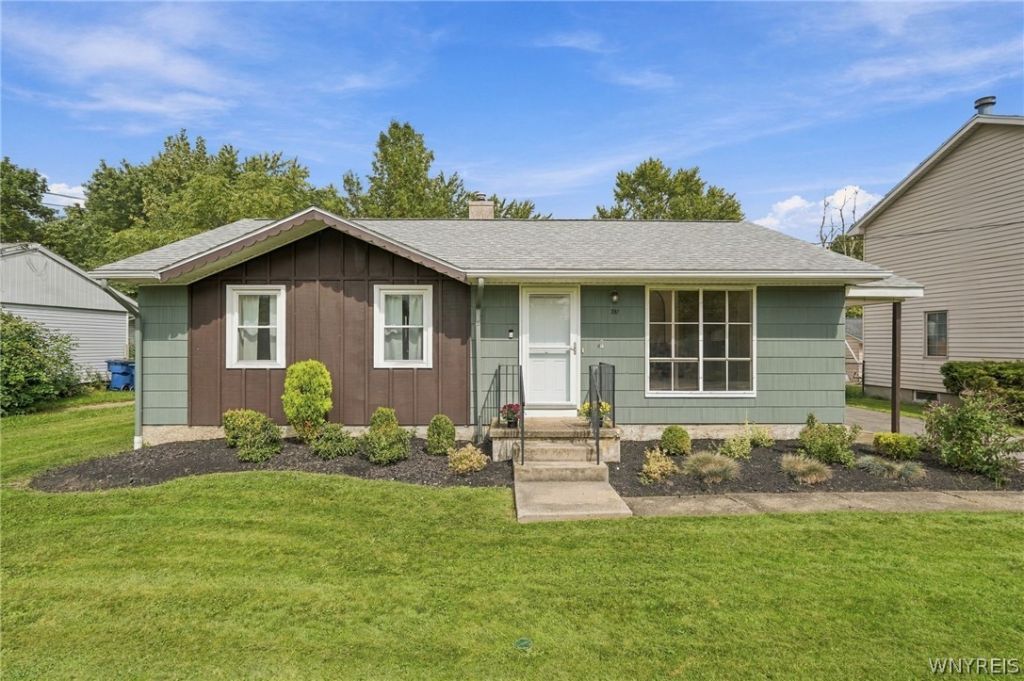
Welcome to 387 Frankhauser! This well-maintained ranch is full of charm and offers a wonderful combination of updates, comfortable living space, and a large, fully fenced backyard. The spacious living room provides plenty of room to relax and entertain, while the versatile bonus room features beautiful cathedral ceilings and can easily be used as a family room, home office, playroom, gym, or whatever best suits your needs. Numerous important updates have already been completed, including a new roof in 2025 fence in 2023 and refinished hardwood floors in 2023.Updated Andersen windows throughout add to the home's comfort and appeal. A convenient 2-car garage provides additional storage and parking. Ideally located close to shopping, dining, entertainment, and other amenities, this home is a great opportunity for anyone looking for a well-cared-for property in a convenient location. Showings begin immediately! Open Houses: Wednesday, September 23rd | 5:00-7:00 PM and Saturday, September 26th | 11:00 AM-1:00 PM. Offers will be reviewed as they are recieved. Seller reserves the right to set an offer deadline.
Property Features
Property Type: Residential - Single Family
Basement: Full
Cooling: Central Air
Fenced: Yes
Garage: 2
Heating: Gas, Forced Air
Home Style: Ranch
Lot Size: 0.44 Acres
Stories: 1.0
Taxes: $4,625
Year Built: 1962
Amenities
Separate/Formal Dining Room
Eat-in Kitchen
Blacktop Driveway
Fully Fenced
Feature Descriptions
Accessibility: Accessible Kitchen
Appliances: Dishwasher, Electric Oven, Electric Range, Disposal, Gas Water Heater, Refrigerator
Days on Site: 2
Exterior: Wood Siding
Fencing: Full
Flooring: Hardwood, Varies
Lot: Rectangular, Rectangular Lot, Residential Lot
Lot Dimensions: 67X283
Parcel#: 142289-068-050-0001-005-000
Parking: Detached, Garage
Parking Notes: Detached, Garage
Sewer: Connected
Utilities: Sewer Connected, Water Connected
Water: Connected, Public
Local Schools
School District: Sweet Home
Listed By / Shown By
Listing By
Agency Name: eXp Realty
Agency Phone: 888-276-0630
Shown By
Agency Title: MJ Peterson Real Estate
Agency Phone: (716) 688-1234

Estimate Your Payment
Estimated Payment
$ 1,102.58 per month $634.06 Principal & Interest $385.42 Property Tax $83.10 Homeowner's Insurance
387 Frankhauser Road | MLS# B1712672
This single family home located at 387 Frankhauser Road, Buffalo, NY 14221 is currently listed for sale with an asking price of $284,900. This property was built in 1962 and has 3 bedrooms and 1 full baths with 1187 sq. ft. Frankhauser Road is located within the Sweet Home school district. Search Buffalo real estate on www.mjpeterson.com today.