
BEDS3
BATHS2 full 1 partial
SQUARE FEET1,336
MLS#R1726411
STATUSActive
PROPERTY TYPEResidential - Single Family
SUBDIVISIONRolling Mdws Sec 08
SCHOOLHilton
Property Description
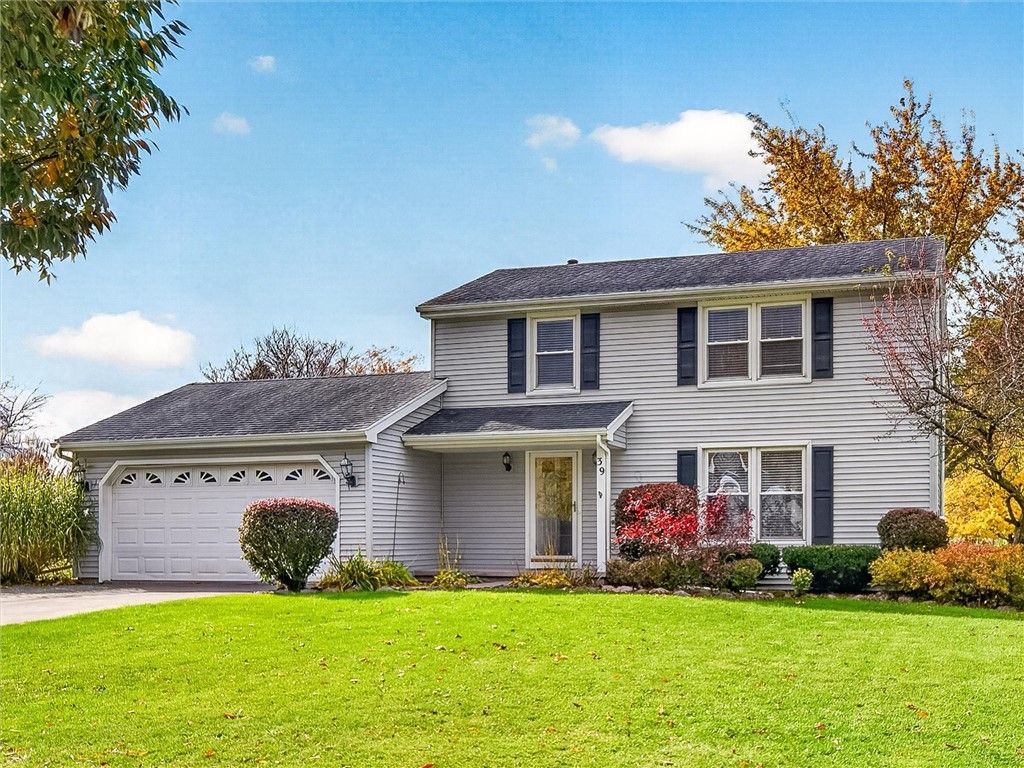
Beautifully updated, vinyl-sided Colonial featuring 3 bedrooms, 2.1 baths, and a spacious primary suite! The stunning kitchen, updated in 2025, boasts quartz countertops, a breakfast bar, dinette area, and double French doors leading to a 16' x 16' rear deck. All three bathrooms were fully renovated in 2025 and feature quartz countertops. The generous primary suite offers double entry doors, a walk-in closet, and a beautifully updated private bath with a stand-up shower. 1st floor laundry. Formal dining room with charming bay window. Additional living space can be found in the finished basement, complete with an egress window. Other highlights include 200-amp electrical service, a 2-car attached garage, and a spacious .35-acre lot with an above-ground pool featuring a liner approximately 5-6 years old. Plenty of room inside and out for entertaining or simply relaxing! Quick closing possible! Delayed negotiations until Tuesday, November 10, 2026, at 10:00 AM.
Property Features
Property Type: Residential - Single Family
Basement: EgressWindows, Full, PartiallyFinished, SumpPump
Garage: 2 car attached
Heating: Gas, ForcedAir
Home Style: Colonial
Lot Size: 0.35 Acres
Roof Type: Asphalt, Architectural, Shingle
Stories: 2.0
Taxes: $6,022
Year Built: 1987
Amenities
BreakfastBar
SeparateFormalDiningRoom
EatInKitchen
Pantry
QuartzCounters
Storage
BathInPrimaryBedroom
ProgrammableThermostat
Workshop
BlacktopDriveway
Deck
Pool
Feature Descriptions
Appliances: Dryer, Dishwasher, Disposal, GasOven, GasRange, GasWaterHeater, Refrigerator, Washer
Exterior: VinylSiding, CopperPlumbing
Fencing: PetFence
Flooring: LuxuryVinyl, Varies, Vinyl
Laundry: MainLevel
Lot: CornerLot, CulDeSac, Rectangular, RectangularLot, ResidentialLot
Lot Dimensions: 75X164
Parcel#: 264001-024-130-0007-019-000
Parking: Attached, Electricity, Garage, Driveway, GarageDoorOpener
Parking Notes: Attached, Electricity, Garage, Driveway, GarageDoorOpe
Patio/Porch: Covered, Deck, Porch
Pool: AboveGround
Sewer: Connected
Swimming Pool: Yes
Utilities: CableAvailable, ElectricityConnected, HighSpeedInternetAvailable, SewerConnected, WaterConnected
Water: Connected, Public
Window: ThermalWindows
Local Schools
School District: Hilton
Listed By / Shown By
Listing By
Agency Name: Howard Hanna
Agency Contact: 585-330-1119
Shown By
Agency Title: MJ Peterson Real Estate
Agency Phone: (716) 688-1234

Estimate Your Payment
Estimated Payment
$ 1,130.89 per month $556.17 Principal & Interest $501.83 Property Tax $72.89 Homeowner's Insurance
39 Albano Drive | MLS# R1726411
This single family home located at 39 Albano Drive, Hilton, NY 14468 is currently listed for sale with an asking price of $249,900. This property was built in 1987 and has 3 bedrooms and 2 full and 1 partial baths with 1336 sq. ft. Albano Drive is located in the Rolling Mdws Sec 08 subdivision within the Hilton school district. Search Rolling Mdws Sec 08 real estate on www.mjpeterson.com today.