
BEDS3
BATHS1 full 1 partial
SQUARE FEET1,122
MLS#R1714973
STATUSActive
PROPERTY TYPEResidential - Single Family
SUBDIVISIONSherwood Heights Sec G
SCHOOLGates Chili
Property Description
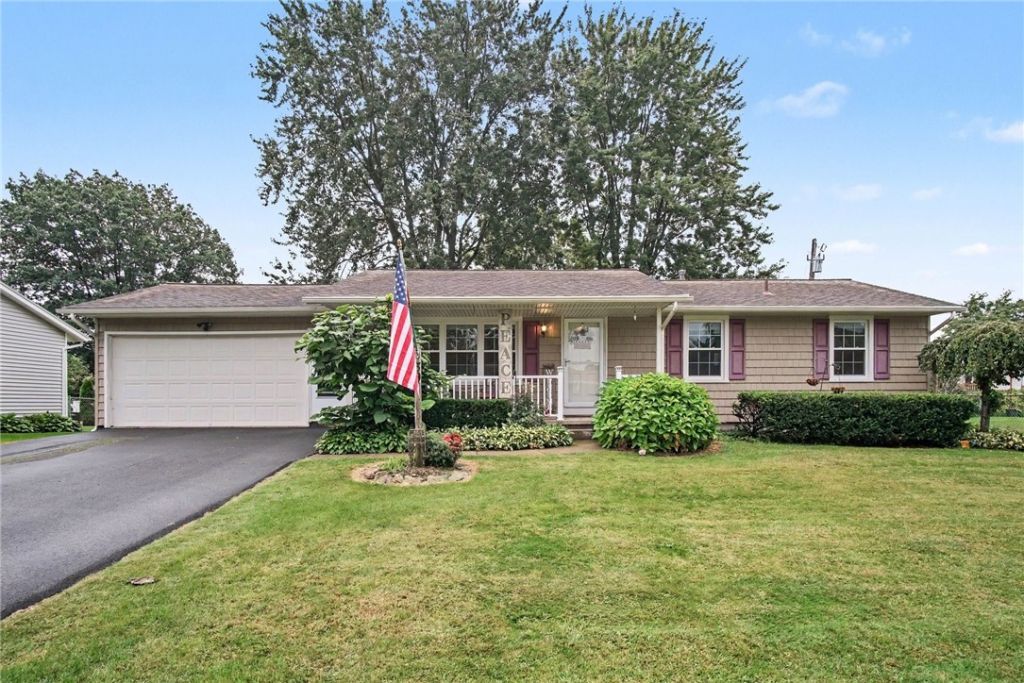
Welcome to 39 Glen Oaks Drive.This well-maintained ranch home features 3 bedrooms and 1.5 baths. The updated kitchen comes fully equipped with appliances, offering ample countertop and cabinetry space. Newer luxury vinyl flooring runs throughout the home for easy maintenance, and newer replacement windows have also been installed. The third bedroom, currently utilized as an office, includes laundry hookups for optional first-floor laundry. The full basement provides generous storage space, along with peace of mind thanks to a water-powered backup sump pump. Outside, the property features low-maintenance vinyl siding, a newer asphalt driveway, and a fully fenced rear yard. It is situated on a great neighborhood street close to major amenities, including I-390, I-490, Tinseltown movie theaters, grocery stores, and shopping. Please note that there are delayed negotiations until Tuesday, September 22nd at 10:00 AM.
Property Features
Property Type: Residential - Single Family
Basement: Full, SumpPump
Cooling: CentralAir
Garage: 2 car attached
Heating: Gas, ForcedAir
Home Style: Ranch
Lot Size: 0.28 Acres
Roof Type: Asphalt, Architectural, Shingle
Stories: 1.0
Taxes: $6,328
Year Built: 1978
Amenities
EatInKitchen
SeparateFormalLivingRoom
BedroomOnMainLevel
MainLevelPrimary
BlacktopDriveway
Feature Descriptions
Appliances: AppliancesNegotiable, Dishwasher, GasWaterHeater, Refrigerator
Exterior: VinylSiding
Flooring: LuxuryVinyl
Lot: Rectangular, RectangularLot, ResidentialLot
Lot Dimensions: 80X150
Parcel#: 262600-104-170-0005-064-000
Parking: Attached, Garage
Parking Notes: Attached, Garage
Sewer: Connected
Utilities: SewerConnected, WaterConnected
Water: Connected, Public
Local Schools
High School: Gates-Chili High
School District: Gates Chili
Listed By / Shown By
Listing By
Agency Name: WCI Realty
Agency Contact: 585-202-4629
Shown By
Agency Title: MJ Peterson Real Estate
Agency Phone: (716) 688-1234

Estimate Your Payment
Estimated Payment
$ 1,030.53 per month $444.89 Principal & Interest $527.33 Property Tax $58.30 Homeowner's Insurance
39 Glen Oaks Drive | MLS# R1714973
This single family home located at 39 Glen Oaks Drive , Rochester, NY 14624 is currently listed for sale with an asking price of $199,900. This property was built in 1978 and has 3 bedrooms and 1 full and 1 partial baths with 1122 sq. ft. Glen Oaks Drive is located in the Sherwood Heights Sec G subdivision within the Gates Chili school district. Search Sherwood Heights Sec G real estate on www.mjpeterson.com today.