
BEDS4
BATHS2 full
SQUARE FEET1,871
MLS#R1702148
STATUSActive
PROPERTY TYPEResidential - Single Family
SUBDIVISIONMayfair Heights Sec 02 Pt
SCHOOLRush-Henrietta
Property Description
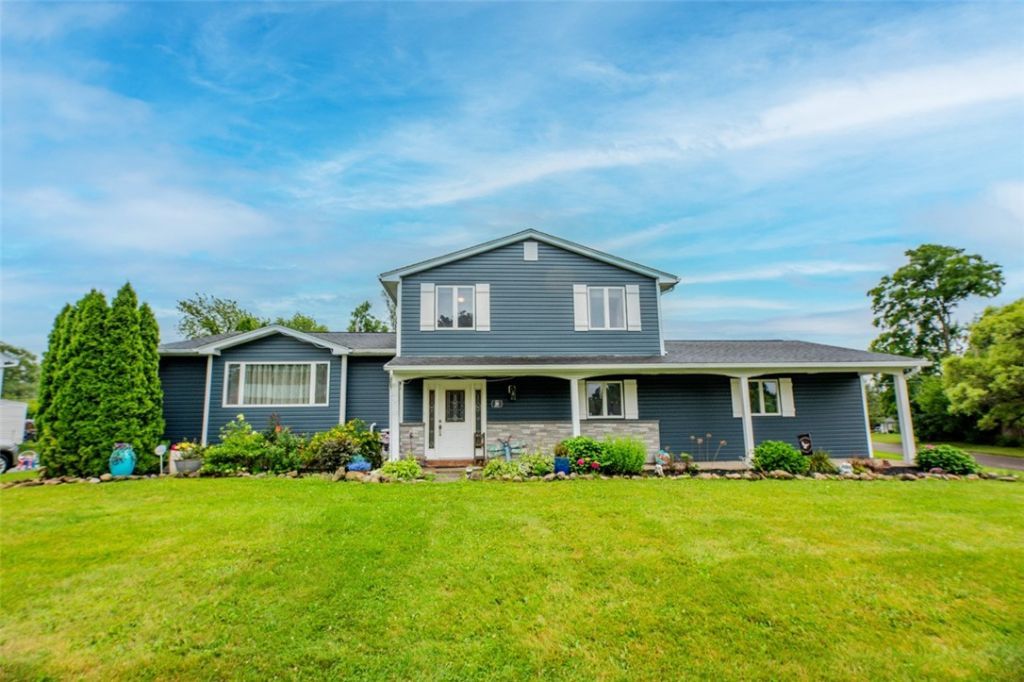
Welcome to 39 Kathy Drive! OPEN HOUSE SATURDAY AUGUST 1ST 11:00AM TO 12:30PM- STOP BY AND CHECK IT OUT! This spacious 4-bedroom, 2-bath split-level offers approximately 1,876 square feet of thoughtfully updated living space. The bright interior features updated kitchen with granite and dining space!! Both baths have been remodeled creating a relaxing retreat!. The living-room flooring is open and airy - gas fireplace! Step out to the finished sunroom which extends the living space and opens to a private backyard designed for summer enjoyment. Don't miss the amazing hot tub in the sunroom - it is negotiable. Spend sunny days around the inground pool, entertain beneath the gazebo or unwind beside the updated stonework and landscaping. Major improvements include an architectural roof, added attic insulation, continuous hot-water system, replacement pool liner and pump, and updated sunroom windows and sliding glass door. Located in the Rush-Henrietta School District, this well-maintained home offers flexible living space and a backyard made for gathering. Delayed negotiations until August 4th at 10am.
Property Features
Property Type: Residential - Single Family
Basement: Full, PartiallyFinished, SumpPump
Cooling: CentralAir
Fenced: Yes
Fireplaces: 1
Garage: 2 car attached
Heating: Gas, Baseboard, ForcedAir
Home Style: SplitLevel
Lot Size: 0.41 Acres
Roof Type: Architectural, Shingle
Stories: 2.0
Taxes: $7,426
Year Built: 1966
Amenities
EntranceFoyer
EatInKitchen
SeparateFormalLivingRoom
HotTubSpa
KitchenIsland
KitchenFamilyRoomCombo
SlidingGlassDoors
BedroomOnMainLevel
MainLevelPrimary
ProgrammableThermostat
BlacktopDriveway
FullyFenced
Pool
Patio
Feature Descriptions
Appliances: ConvectionOven, Dishwasher, ElectricCooktop, ExhaustFan, FreeStandingRange, Disposal, GasWaterHeater, Microwave, Oven, Refrigerator, RangeHood
Door Features: SlidingDoors
Exterior: VinylSiding, CopperPlumbing, PexPlumbing
Fencing: Full
Flooring: Carpet, Laminate, LuxuryVinyl, Tile, Varies
Laundry: InBasement
Lot: CornerLot, IrregularLot, NearPublicTransit, ResidentialLot
Lot Dimensions: 86X150
Parcel#: 263200-176-120-0002-066-000
Parking: Attached, Garage, HeatedGarage, Driveway, GarageDoorOpener
Parking Notes: Attached, Garage, HeatedGarage, Driveway, GarageDoorOp
Patio/Porch: Open, Patio, Porch
Pool: InGround
Security: SecuritySystemOwned
Sewer: Connected
Spa: HotTub
Spa: Yes
Swimming Pool: Yes
Utilities: CableAvailable, HighSpeedInternetAvailable, SewerConnected, WaterConnected
Water: Connected, Public
Window: ThermalWindows
Local Schools
School District: Rush-Henrietta
Listed By / Shown By
Listing By
Agency Name: Keller Williams Realty Greater Rochester
Agency Contact: 585-729-0583
Shown By
Agency Title: MJ Peterson Real Estate
Agency Phone: (716) 688-1234

Estimate Your Payment
Estimated Payment
$ 1,623.21 per month $888.00 Principal & Interest $618.83 Property Tax $116.38 Homeowner's Insurance
39 Kathy Drive | MLS# R1702148
This single family home located at 39 Kathy Drive, Pittsford, NY 14534 is currently listed for sale with an asking price of $399,000. This property was built in 1966 and has 4 bedrooms and 2 full baths with 1871 sq. ft. Kathy Drive is located in the Mayfair Heights Sec 02 Pt subdivision within the Rush-Henrietta school district. Search Mayfair Heights Sec 02 Pt real estate on www.mjpeterson.com today.