
BEDS4
BATHS2 full 1 partial
SQUARE FEET2,486
MLS#R1706194
STATUSActive
PROPERTY TYPEResidential - Single Family
SUBDIVISIONLighthouse Beach
SCHOOLHilton
Property Description
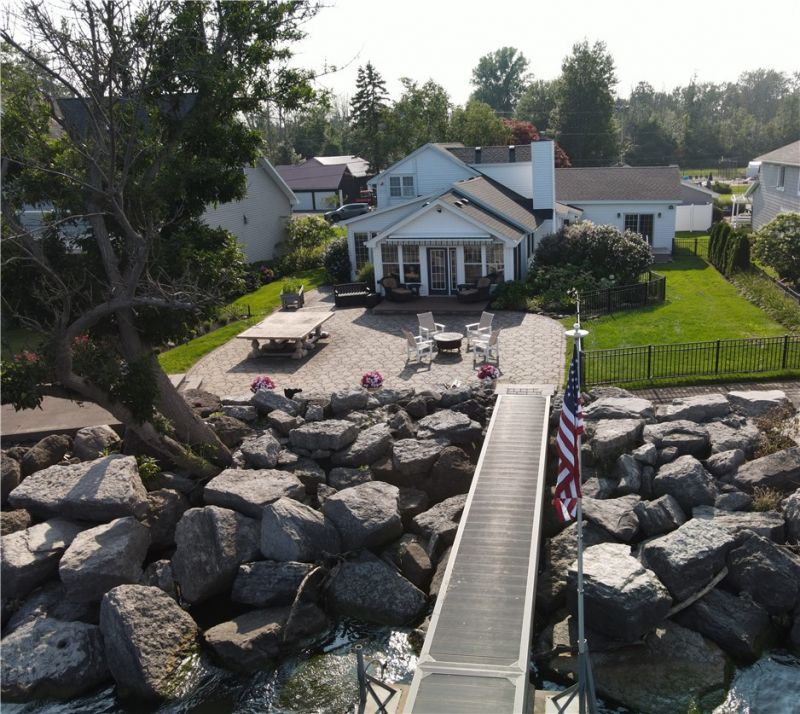
Welcome to this fabulous offering on Lake Ontario in the shadow of historic Braddock Bay Lighthouse. This home features a permanent 110 ft dock with boat hoist & jet ski hoists. Water depth is 5ft with stairs to the water. For those purchasing as a second home, furnishings are available for purchase. Another prominent feature is a 7 year old 1st floor Primary suite with slider to the lake. Also offers a 2nd 1st floor bedroom or guest room or a first floor office. Cherry floors in Great Room, dining room & kitchen. 2 summer porches. 3 car detached garages. (Current boat may be available for purchase). Great views of the lake from 3 season porch. OPEN SATURDAY- 8/22/2026 from 1-3pm.
Property Features
Property Type: Residential - Single Family
Basement: CrawlSpace
Cooling: Ductless, Zoned
Fireplaces: 1
Garage: 3
Heating: Ductless, Gas, Zoned, Baseboard
Home Style: TwoStory
Lot Size: 0.29 Acres
Roof Type: Architectural, Shingle
Stories: 2.0
Taxes: $14,351
Year Built: 1950
Amenities
BreakfastBar
Den
SeparateFormalDiningRoom
EntranceFoyer
EatInKitchen
GreatRoom
HomeOffice
Pantry
SlidingGlassDoors
SolidSurfaceCounters
Skylights
ConvertibleBedroom
MainLevelPrimary
PrimarySuite
Awnings
BlacktopDriveway
Deck
Dock
EnclosedPorch
Fence
SprinklerIrrigation
Porch
Patio
SeeRemarks
Feature Descriptions
Accessibility: LowThresholdShower
Appliances: Dryer, Dishwasher, Freezer, Disposal, GasOven, GasRange, GasWaterHeater, Refrigerator, TanklessWaterHeater, Washer
Body of Water: Lake Ontario
Days on Site: 10
Door Features: SlidingDoors
Exterior: VinylSiding, CopperPlumbing
Fencing: Partial
Flooring: Carpet, Hardwood, LuxuryVinyl, Varies
Laundry: MainLevel
Lot: FloodZone, Rectangular, RectangularLot, ResidentialLot
Lot Dimensions: 78X123
Parcel#: 264089-009-680-0001-021-100
Parking: Detached, Garage, WorkshopInGarage, Driveway, GarageDoorOpener
Parking Notes: Detached, Garage, WorkshopInGarage, Driveway, GarageDo
Patio/Porch: Deck, Patio, Porch, Screened
Sewer: Connected
Utilities: CableAvailable, ElectricityConnected, HighSpeedInternetAvailable, SewerConnected, WaterConnected
Water: Connected, Public
Water Features: BoatRampLiftAccess, DockAccess, Lake
Window: Skylights, ThermalWindows
Local Schools
School District: Hilton
Listed By / Shown By
Listing By
Agency Name: RE/MAX Realty Group
Agency Phone: 585-719-3500
Shown By
Agency Title: MJ Peterson Real Estate
Agency Phone: (716) 688-1234

Estimate Your Payment
Estimated Payment
$ 3,702.83 per month $2,216.44 Principal & Interest $1,195.92 Property Tax $290.47 Homeowner's Insurance
39 Lakeside Boulevard | MLS# R1706194
This single family home located at 39 Lakeside Boulevard, Hilton, NY 14468 is currently listed for sale with an asking price of $995,900. This property was built in 1950 and has 4 bedrooms and 2 full and 1 partial baths with 2486 sq. ft. Lakeside Boulevard is located in the Lighthouse Beach subdivision within the Hilton school district. Search Lighthouse Beach real estate on www.mjpeterson.com today.