
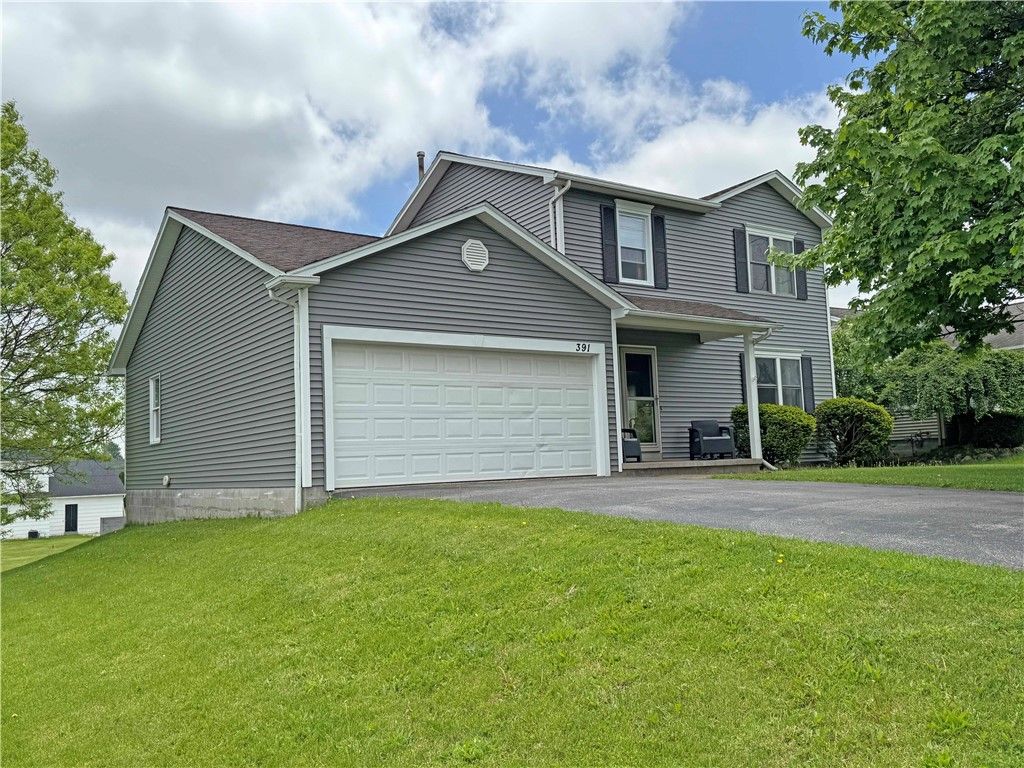
BEDS4
BATHS1 full 1 partial
SQUARE FEET1,566
MLS#R1684917
STATUSActive
PROPERTY TYPEResidential - Single Family
SUBDIVISIONHuckleberry Sec 02
SCHOOLRush-Henrietta
Property Description
Beautiful Bright Colonial Well Maintained By Original Owners! * Many Updates Including A Gorgeous New Kitchen With Quartz Counters & Breakfast Bar. * 1st Floor Office/Den/Study With Vaulted Ceiling & Skylight, with Door To Rear Deck. * Adjoining 1st Floor Bedroom with Nearby Half Bath. * Spacious Mud Hall From Garage. * 2nd Floor Features 3 Bedrooms and a Full Bath. * Additional Approx 350 SF in Finished Basement with Egress Window, (Not Included in Tot SF). * Many New Windows, Roof 2010, New Hi-Eff Furnace 2023, New Water Heater 2023, New Vinyl Siding 2026. * Wonderful Deep Backyard! * Delayed Negotiations Until Monday 6/1 at 4:00 PM.
Property Features
Property Type: Residential - Single Family
Basement: EgressWindows, Full, PartiallyFinished
Garage: 2 car attached
Heating: Gas, ForcedAir
Home Style: Colonial
Lot Size: 0.23 Acres
Roof Type: Architectural, Shingle
Stories: 2.0
Taxes: $6,349
Year Built: 1990
Amenities
BreakfastBar
CeilingFans
Den
SeparateFormalDiningRoom
EatInKitchen
SeparateFormalLivingRoom
HomeOffice
Pantry
QuartzCounters
BedroomOnMainLevel
BlacktopDriveway
Deck
Feature Descriptions
Accessibility: AccessibleBedroom
Appliances: Dryer, Dishwasher, GasOven, GasRange, GasWaterHeater, Microwave, Refrigerator, Washer
Exterior: VinylSiding, CopperPlumbing
Flooring: Carpet, Laminate, Varies
Lot: Rectangular, RectangularLot, ResidentialLot
Lot Dimensions: 70X142
Parcel#: 263200-188-050-0001-067-000
Parking: Attached, Garage, Driveway, GarageDoorOpener
Parking Notes: Attached, Garage, Driveway, GarageDoorOpener
Patio/Porch: Deck
Sewer: Connected
Utilities: SewerConnected, WaterConnected
Water: Connected, Public
Window: Skylights, ThermalWindows
Local Schools
High School: Rush-Henrietta Senior High
School District: Rush-Henrietta
Listed By / Shown By
Listing By
Agency Name: RE/MAX Realty Group
Agency Phone: 585-248-0250
Shown By
Agency Title: MJ Peterson Real Estate
Agency Phone: (716) 688-1234

Estimate Your Payment
Estimated Payment
$ 1,271.67 per month $656.54 Principal & Interest $529.08 Property Tax $86.04 Homeowner's Insurance
391 Farrell Road Extension | MLS# R1684917
This single family home located at 391 Farrell Road Extension, West Henrietta, NY 14586 is currently listed for sale with an asking price of $295,000. This property was built in 1990 and has 4 bedrooms and 1 full and 1 partial baths with 1566 sq. ft. Farrell Road Extension is located in the Huckleberry Sec 02 subdivision within the Rush-Henrietta school district. Search Huckleberry Sec 02 real estate on www.mjpeterson.com today.