
BEDS4
BATHS1 full 1 partial
SQUARE FEET2,268
MLS#S1709135
STATUSActive
PROPERTY TYPEResidential - Single Family
SCHOOLAuburn
Property Description
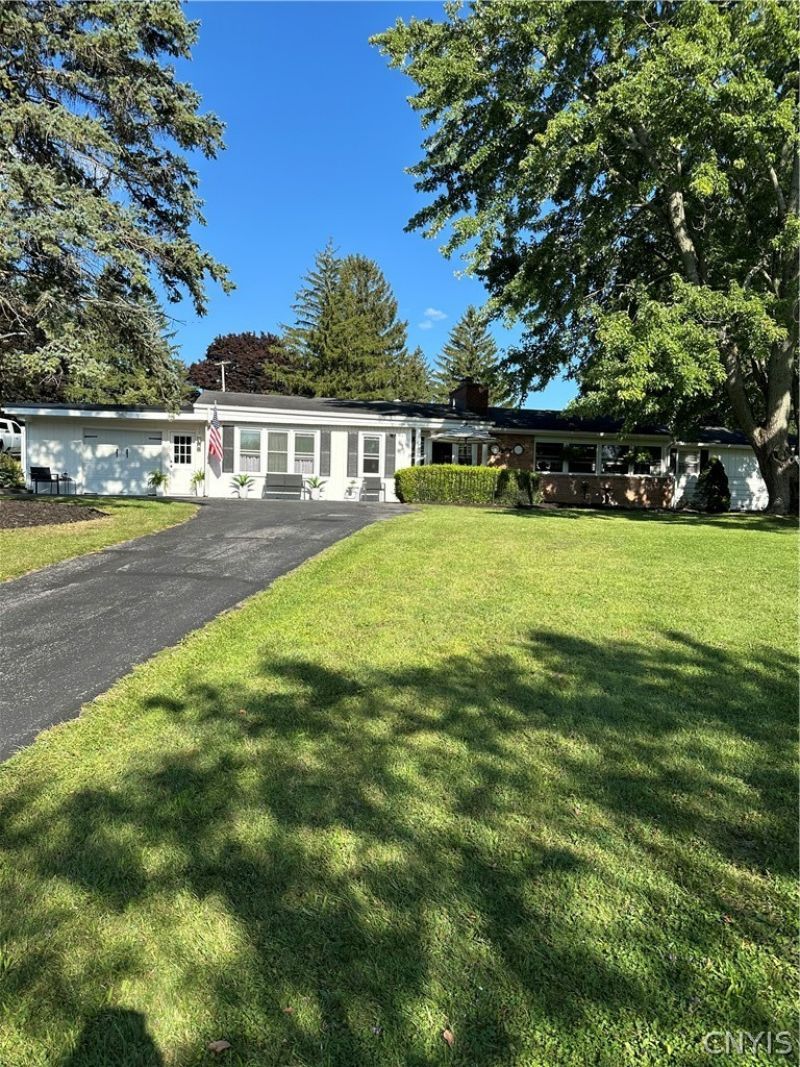
Freshly updated 3-Bedroom Ranch with In-Law Suite & Brand-New Kitchen Welcome home to this spacious 4-bedroom, 1.5-bathroom ranch perfectly situated on a large desirable corner lot. Featuring a one-car garage, a fenced private backyard, and a versatile in-law suite with Kitchenette, this home offers plenty of space and flexibility for families, guests, or those looking for additional living accommodations. The brand-new kitchen provides a fresh, updated space for everyday living and entertaining, while the ranch-style layout offers convenient single-level living. The private backyard provides a great space to relax, entertain, or enjoy the outdoors. Located just minutes from Auburn, NY, you'll have convenient access to shopping, restaurants, schools, parks, and everything the city has to offer-while still enjoying the space and privacy of a residential neighborhood in Owasco.
Property Features
Property Type: Residential - Single Family
Basement: Partial, SumpPump
Fireplaces: 1
Garage: 1
Heating: Gas, Baseboard, HotWater
Home Style: Ranch
Lot Size: 0.83 Acres
Roof Type: Asphalt
Stories: 1.0
Taxes: $5,184
Year Built: 1959
Amenities
Den
SeparateFormalDiningRoom
EatInKitchen
HomeOffice
LivingDiningRoom
SeeRemarks
SecondKitchen
BedroomOnMainLevel
InLawFloorplan
MainLevelPrimary
BlacktopDriveway
Feature Descriptions
Appliances: Dishwasher, ElectricOven, ElectricRange, GasWaterHeater, Refrigerator
Exterior: AtticCrawlHatchwaysInsulated, VinylSiding
Flooring: Hardwood, Laminate, Varies
Laundry: MainLevel
Lot: CornerLot, Rectangular, RectangularLot
Lot Dimensions: 160X225
Parcel#: 054600-123-004-0001-036-000-0000
Parking: Detached, Garage, Storage
Parking Notes: Detached, Garage, Storage
Sewer: Connected
Utilities: SewerConnected, WaterConnected
Water: Connected, Public
Local Schools
Elementary School: Owasco Elementary
School District: Auburn
Listed By / Shown By
Listing By
Agency Name: Post Realty
Agency Phone: 315-258-3883
Shown By
Agency Title: MJ Peterson Real Estate
Agency Phone: (716) 688-1234

Estimate Your Payment
Estimated Payment
$ 1,312.78 per month $778.73 Principal & Interest $432.00 Property Tax $102.05 Homeowner's Insurance
392 Glenbrook Drive | MLS# S1709135
This single family home located at 392 Glenbrook Drive , Auburn, NY 13021 is currently listed for sale with an asking price of $349,900. This property was built in 1959 and has 4 bedrooms and 1 full and 1 partial baths with 2268 sq. ft. Glenbrook Drive is located within the Auburn school district. Search Auburn real estate on www.mjpeterson.com today.