
BEDS3
BATHS1 full 1 partial
SQUARE FEET1,814
MLS#B1684515
STATUSPending
PROPERTY TYPEResidential - Single Family
SCHOOLOrchard Park
Property Description
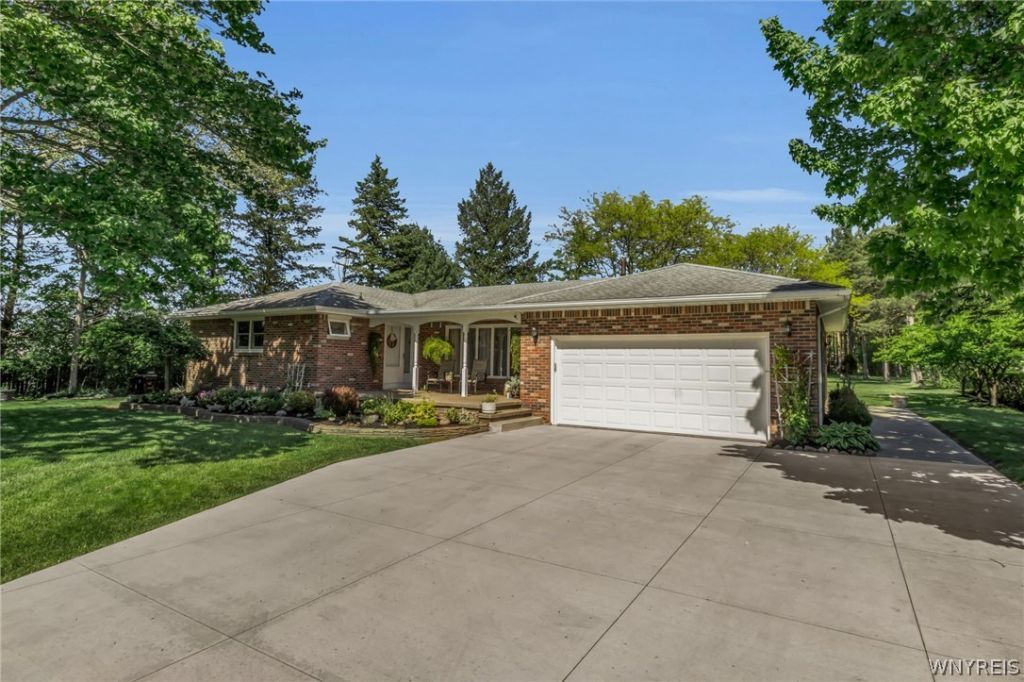
Welcome home to this charming ranch nestled on a stunning 1.5-acre private park-like lot surrounded by beautiful greenery to include 2 apple trees in the front and 2 plum and 1 pear tree in the back and views of the new stadium. Offering 3 bedrooms and 1.5 bathrooms, this well-maintained home combines comfort, space, and privacy all in one inviting package. The spacious layout features bright living areas perfect for everyday living and entertaining, while the partially finished basement provides additional flexible space ideal for a family room, home office, gym, or recreation area. Step outside and enjoy the serenity of the expansive yard with plenty of room for outdoor gatherings, gardening, or simply relaxing in your own private retreat. A rare opportunity to enjoy country-like privacy with the convenience of nearby amenities. Oversized front yard offers potential for game day parking within walking distance to the Bills Stadium. Offers due Tuesday, June 2nd by 10 a.m.
Property Features
Property Type: Residential - Single Family
Basement: Full, Partially Finished, Sump Pump
Cooling: Wall Unit(s)
Garage: 2.5 car attached
Heating: Gas, Baseboard
Home Style: Ranch
Lot Size: 1.50 Acres
Roof Type: Asphalt
Stories: 1.0
Taxes: $6,763
Year Built: 1968
Amenities
Ceiling Fan(s)
Separate/Formal Dining Room
Eat-in Kitchen
Separate/Formal Living Room
Sliding Glass Door(s)
Second Kitchen
Bedroom on Main Level
Blacktop Driveway
Concrete Driveway
Play Structure
Patio
Private Yard
See Remarks
Feature Descriptions
Appliances: Dryer, Dishwasher, Free-Standing Range, Freezer, Gas Oven, Gas Range, Gas Water Heater, Oven, Refrigerator, Washer
Days on Site: 57
Door Features: Sliding Doors
Exterior: Brick, Vinyl Siding
Flooring: Carpet, Ceramic Tile, Laminate, Varies, Vinyl
Laundry: In Basement
Lot: Rectangular, Rectangular Lot, Residential Lot
Lot Dimensions: 126X604
Parcel#: 146089-161-030-0001-009-000
Parking: Attached, Garage, Driveway, Garage Door Opener
Parking Notes: Attached, Garage, Driveway, Garage Door Opener
Patio/Porch: Open, Patio, Porch
Sewer: Connected
Utilities: Sewer Connected, Water Connected
Water: Connected, Public
Local Schools
High School: Orchard Park High
Middle School: Orchard Park Middle
School District: Orchard Park
Listed By / Shown By
Listing By
Agency Name: Keller Williams Realty WNY
Agency Contact: 716-218-3146
Shown By
Agency Title: MJ Peterson Real Estate
Agency Phone: (716) 688-1234

Estimate Your Payment
Estimated Payment
$ 1,368.85 per month $711.96 Principal & Interest $563.58 Property Tax $93.30 Homeowner's Insurance
3965 California Road | MLS# B1684515
This single family home located at 3965 California Road, Orchard Park, NY 14127 is currently listed for sale with an asking price of $319,900. This property was built in 1968 and has 3 bedrooms and 1 full and 1 partial baths with 1814 sq. ft. California Road is located within the Orchard Park school district. Search Orchard Park real estate on www.mjpeterson.com today.