
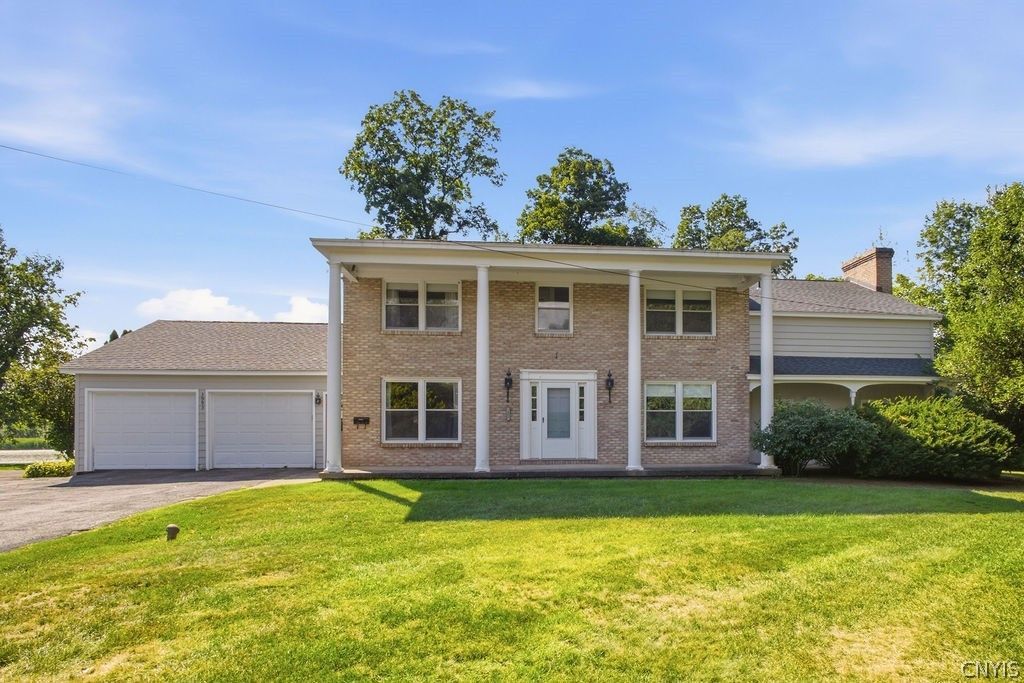
BEDS6
BATHS3 full 1 partial
SQUARE FEET3,154
MLS#S1707902
STATUSActive
PROPERTY TYPEResidential - Single Family
SCHOOLLiverpool
Property Description
Bring your vision to this unique riverfront property featuring over 3,000 square feet of living space, 6 bedrooms, 31/2 baths, and over 100 feet of river frontage. This home is being offered as is and presents an exciting opportunity to renovate, restore, or create your own private riverfront retreat. The spacious interior includes a large stone fireplace that provides a striking focal point and adds character to the home. A heated sunroom overlooking the expansive waterfront,first floor laundry, large primary suite with a his/her bathroom, cedar closet and plenty of storage. There are an additional 5 bedrooms, each with large closets. A full dry basement offers plenty of opportunity for added living space, it even has a bomb shelter! This property offers tremendous potential for those looking to create something truly special. Enjoy beautiful water views, a peaceful setting, and the opportunity to transform this one-of-a-kind property into your dream waterfront home.
Property Features
Property Type: Residential - Single Family
Basement: Full
Cooling: Attic Fan
Fireplaces: 1
Garage: 2 car attached
Heating: Gas, Baseboard
Home Style: Colonial
Lot Size: 1.69 Acres
Roof Type: Asphalt
Stories: 2.0
Taxes: $7,603
Year Built: 1965
Amenities
Wet Bar
Bathroom Rough-In
Den
Eat-in Kitchen
Separate/Formal Living Room
Blacktop Driveway
Feature Descriptions
Appliances: Dryer, Dishwasher, Exhaust Fan, Electric Water Heater, Disposal, Gas Oven, Gas Range, Range Hood, Washer
Body of Water: Seneca River
Exterior: Wood Siding
Flooring: Carpet, Hardwood, Varies
Laundry: Main Level
Lot: Cul-De-Sac, Irregular Lot, Near Public Transit, Residential Lot
Lot Dimensions: 60X123
Parcel#: 312489-085-000-0006-019-000-0000
Parking: Attached, Electricity, Garage, Storage, Garage Door Opener
Parking Notes: Attached, Electricity, Garage, Storage, Garage Door Op
Sewer: Connected
Utilities: Sewer Connected, Water Connected
Water: Connected, Public
Water Features: River Access, Stream
Local Schools
School District: Liverpool
Listed By / Shown By
Listing By
Agency Name: Hunt Real Estate ERA
Agency Phone: 315-682-7197
Shown By
Agency Title: MJ Peterson Real Estate
Agency Phone: (716) 688-1234

Estimate Your Payment
Estimated Payment
$ 1,889.68 per month $1,110.56 Principal & Interest $633.58 Property Tax $145.54 Homeowner's Insurance
3993 Bel Harbor Drive | MLS# S1707902
This single family home located at 3993 Bel Harbor Drive, Liverpool, NY 13090 is currently listed for sale with an asking price of $499,000. This property was built in 1965 and has 6 bedrooms and 3 full and 1 partial baths with 3154 sq. ft. Bel Harbor Drive is located within the Liverpool school district. Search Liverpool real estate on www.mjpeterson.com today.