
BEDS5
BATHS3 full 1 partial
SQUARE FEET6,131
MLS#B1720767
STATUSActive
PROPERTY TYPEResidential - Single Family
SUBDIVISIONEagle Heights
SCHOOLOrchard Park
Property Description
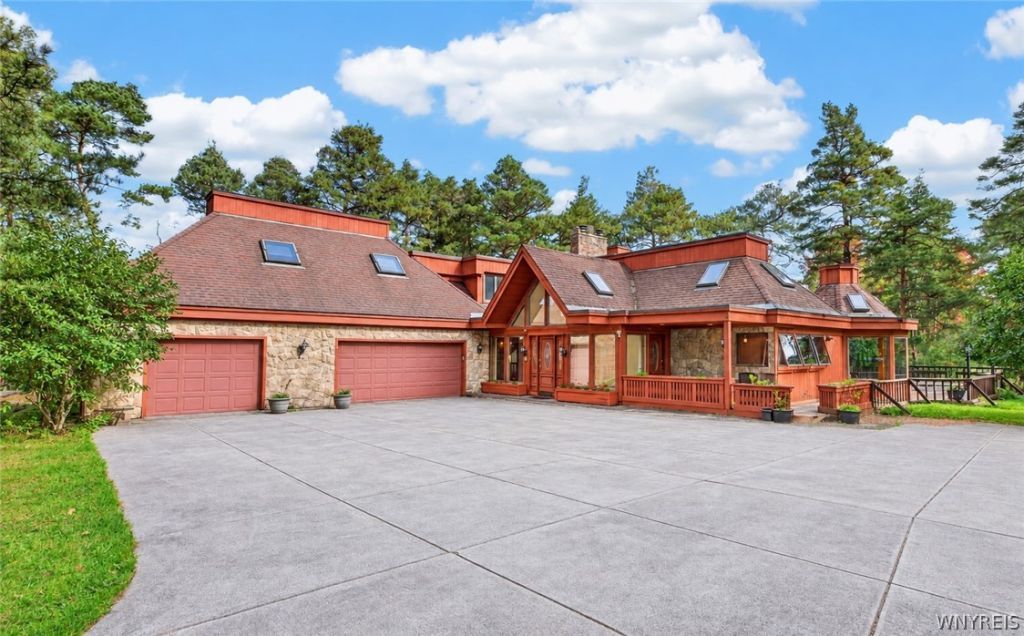
Welcome Home! Discover the incredible potential of this beautiful property offering over 6,100 square feet of living space in one of the most sought-after locations in the Southtowns! This spacious home features a unique layout with endless possibilities for entertaining, relaxing, and making it your own. Generously sized rooms showcase stunning vaulted wood ceilings, while oversized windows throughout bring in natural light and offer beautiful views of the wooded surroundings. The open floor plan flows seamlessly to an expansive wraparound deck, perfect for indoor and outdoor entertaining. A double-sided fireplace highlights the first floor, while an additional fireplace adds warmth and character to the second floor. Multiple wet bars, abundant closet and storage space, and an indoor racquetball court in the basement add to the home's impressive features. The picturesque grounds feature a charming pond with a footbridge, creating a peaceful and private setting to enjoy nature. An additional 0.946-acre parcel located directly behind the home is included in the sale, bringing the total property to approximately 2.18 acres. With its coveted location, impressive size, beautiful surroundings, and one-of-a-kind features, this property presents a rare opportunity to create your dream home in an exceptional setting!
Property Features
Property Type: Residential - Single Family
Basement: Full, PartiallyFinished
Cooling: CentralAir
Fireplaces: 3
Garage: 3 car attached
Heating: Gas, ForcedAir, MultipleHeatingUnits
Home Style: Contemporary, TwoStory
Lot Size: 2.18 Acres
Stories: 2.0
Taxes: $23,724
Year Built: 1967
Amenities
SeparateFormalDiningRoom
EntranceFoyer
EatInKitchen
SeparateFormalLivingRoom
KitchenIsland
SolidSurfaceCounters
Bar
BedroomOnMainLevel
BathInPrimaryBedroom
ProgrammableThermostat
ConcreteDriveway
Feature Descriptions
Appliances: BuiltInRange, BuiltInOven, Dryer, Dishwasher, ElectricCooktop, GasWaterHeater, Microwave, Refrigerator, Washer
Exterior: WoodSiding
Flooring: Carpet, CeramicTile, Varies
Laundry: InBasement
Lot: Rectangular, RectangularLot, ResidentialLot
Lot Dimensions: 230X629
Parcel#: 146089-174-130-0001-014-000
Parking: Attached, Garage
Parking Notes: Attached, Garage
Sewer: Connected
Utilities: SewerConnected, WaterConnected
Water: Connected, Public
Local Schools
School District: Orchard Park
Listed By / Shown By
Listing By
Agency Name: Realty WG
Agency Contact: 716-536-5367
Shown By
Agency Title: MJ Peterson Real Estate
Agency Phone: (716) 688-1234

Estimate Your Payment
Estimated Payment
$ 4,239.99 per month $2,000.78 Principal & Interest $1,977.00 Property Tax $262.21 Homeowner's Insurance
4 Valley View Drive | MLS# B1720767
This single family home located at 4 Valley View Drive , Orchard Park, NY 14127 is currently listed for sale with an asking price of $899,000. This property was built in 1967 and has 5 bedrooms and 3 full and 1 partial baths with 6131 sq. ft. Valley View Drive is located in the Eagle Heights subdivision within the Orchard Park school district. Search Eagle Heights real estate on www.mjpeterson.com today.