
BEDS3
BATHS1 full 1 partial
SQUARE FEET1,606
MLS#B1683291
STATUSPending
PROPERTY TYPEResidential - Single Family
SUBDIVISIONBuffalo Crk Reservation
SCHOOLWest Seneca
Property Description
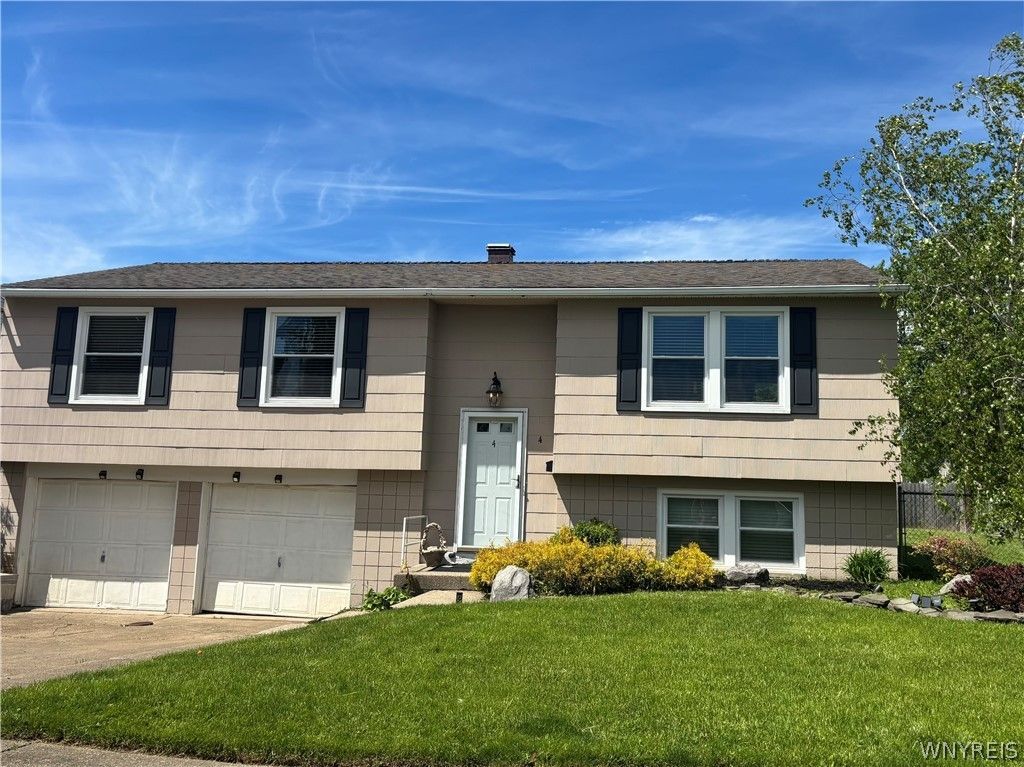
Welcome to this nicely maintained home located in a lovely neighborhood central to everything! Set on a spacious lot, the fully fenced backyard provides the perfect backdrop for entertaining, summer gatherings, or simply relaxing and enjoying the outdoors. Inside, this move-in-ready home offers both comfort and peace of mind with numerous major updates completed within the past three years, including newer windows, furnace, central air, and hot water tank. Fresh carpeting throughout adds a clean, modern touch, while the primary bedroom features the convenience of its own private half bath. The finished 1st floor extends your living space, offering a cozy den and built-in bar-ideal for hosting game nights, entertaining guests, or unwinding at the end of the day. With its thoughtful updates, functional layout, and prime location, this home truly has it all. Don't miss your opportunity to make it yours!
Property Features
Property Type: Residential - Single Family
Basement: Full, Partially Finished, Sump Pump
Cooling: Central Air
Garage: 2 car attached
Heating: Gas, Forced Air
Home Style: Raised Ranch
Lot Size: 0.19 Acres
Roof Type: Architectural, Shingle
Stories: 1.0
Taxes: $6,473
Year Built: 1968
Amenities
Wet Bar
Separate/Formal Dining Room
Eat-in Kitchen
Living/Dining Room
Bar
Bath in Primary Bedroom
Concrete Driveway
Deck
Private Yard
See Remarks
Feature Descriptions
Appliances: Dishwasher, Exhaust Fan, Gas Cooktop, Gas Water Heater, Range Hood
Community Features: Trails/Paths
Days on Site: 56
Exterior: Composite Siding
Flooring: Carpet, Ceramic Tile, Varies
Laundry: In Basement
Lot: Corner Lot, Near Public Transit, Rectangular, Rectangular Lot, Residential Lot
Lot Dimensions: 75X110
Parcel#: 143089-125-060-0016-028-000
Parking: Attached, Garage, Garage Door Opener
Parking Notes: Attached, Garage, Garage Door Opener
Patio/Porch: Deck
Sewer: Connected
Utilities: Electricity Connected, Sewer Connected, Water Connected
Water: Connected, Public
Local Schools
School District: West Seneca
Listed By / Shown By
Listing By
Agency Name: Howard Hanna WNY Inc.
Agency Contact: 716-239-0034
Shown By
Agency Title: MJ Peterson Real Estate
Agency Phone: (716) 688-1234

Estimate Your Payment
Estimated Payment
$ 1,193.65 per month $578.42 Principal & Interest $539.42 Property Tax $75.80 Homeowner's Insurance
4 W Cherbourg Drive | MLS# B1683291
This single family home located at 4 W Cherbourg Drive, Buffalo, NY 14227 is currently listed for sale with an asking price of $259,900. This property was built in 1968 and has 3 bedrooms and 1 full and 1 partial baths with 1606 sq. ft. W Cherbourg Drive is located in the Buffalo Crk Reservation subdivision within the West Seneca school district. Search Buffalo Crk Reservation real estate on www.mjpeterson.com today.