
BEDS3
BATHS2 full
SQUARE FEET1,452
MLS#S1692712
STATUSActive
PROPERTY TYPEResidential - Single Family
SUBDIVISIONWillow Stream Wood Sec II
SCHOOLLiverpool
Property Description
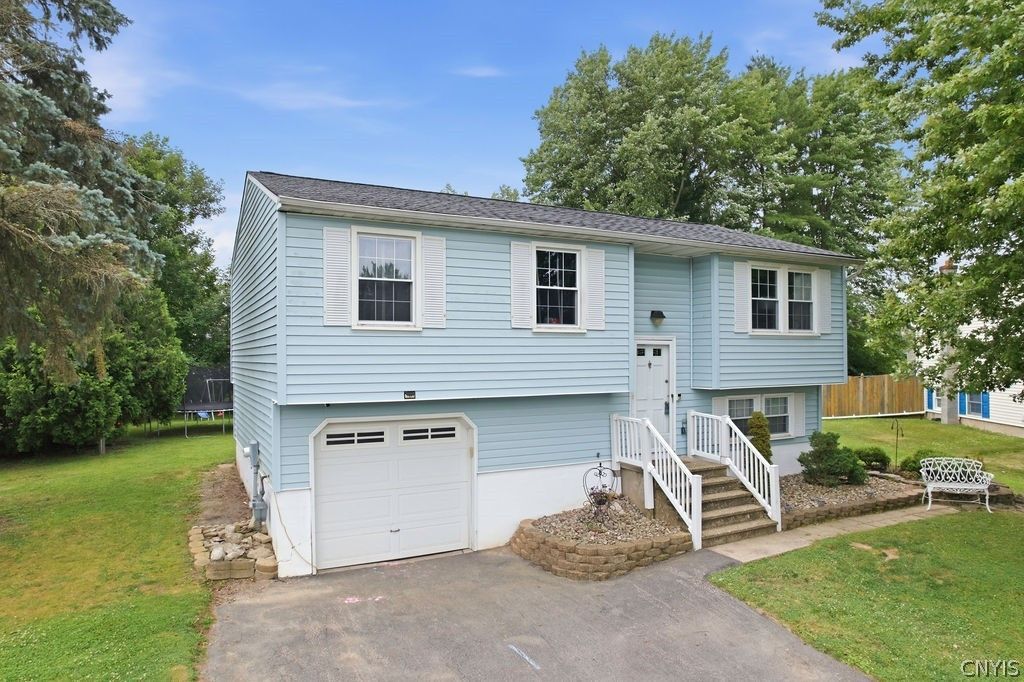
Move right in and enjoy the many updates this well-maintained 3-bedroom, 2-full-bath home has to offer! Numerous improvements include new flooring throughout much of the home, a newer hot water heater, newer washer and dryer, and a reinforced deck just off the kitchen-perfect for outdoor entertaining. The main level features a bright, functional layout with three bedrooms, a full bath, a cozy living room, and an eat-in kitchen. The finished lower level provides additional living space with a large family room or bonus area, a beautifully updated full bathroom featuring a tiled shower with a glass door, and a dedicated laundry room. Stay comfortable year-round with central air conditioning, and enjoy the generous backyard with plenty of room for recreation, gardening, or relaxing outdoors. This home offers comfort, updates, and versatile living space both inside and out.
Property Features
Property Type: Residential - Single Family
Basement: PartiallyFinished
Cooling: CentralAir
Garage: 1 car attached
Heating: Gas, ForcedAir
Home Style: RaisedRanch
Lot Size: 0.20 Acres
Stories: 1.0
Taxes: $5,782
Year Built: 1979
Amenities
CeilingFans
EatInKitchen
PullDownAtticStairs
SlidingGlassDoors
BlacktopDriveway
Feature Descriptions
Appliances: Dryer, ElectricOven, ElectricRange, GasWaterHeater, Microwave, Refrigerator, Washer
Door Features: SlidingDoors
Exterior: VinylSiding
Flooring: Laminate, Tile, Varies, Vinyl
Laundry: InBasement
Lot: PieShapedLot, ResidentialLot
Lot Dimensions: 70X123
Parcel#: 312489-054-000-0003-041-000-0000
Parking: Attached, Garage
Parking Notes: Attached, Garage
Sewer: Connected
Utilities: SewerConnected, WaterConnected
Water: Connected, Public
Local Schools
School District: Liverpool
Listed By / Shown By
Listing By
Agency Name: Hunt Real Estate Era
Agency Phone: 315-488-2926
Shown By
Agency Title: MJ Peterson Real Estate
Agency Phone: (716) 688-1234

Estimate Your Payment
Estimated Payment
$ 1,085.72 per month $533.91 Principal & Interest $481.83 Property Tax $69.97 Homeowner's Insurance
4006 Sandpiper Lane | MLS# S1692712
This single family home located at 4006 Sandpiper Lane , Liverpool, NY 13090 is currently listed for sale with an asking price of $239,900. This property was built in 1979 and has 3 bedrooms and 2 full baths with 1452 sq. ft. Sandpiper Lane is located in the Willow Stream Wood Sec II subdivision within the Liverpool school district. Search Willow Stream Wood Sec II real estate on www.mjpeterson.com today.