
BEDS3
BATHS1 full
SQUARE FEET1,134
MLS#S1721019
STATUSActive
PROPERTY TYPEResidential - Single Family
SUBDIVISIONSeneca Knolls Sec M
SCHOOLBaldwinsville
Property Description
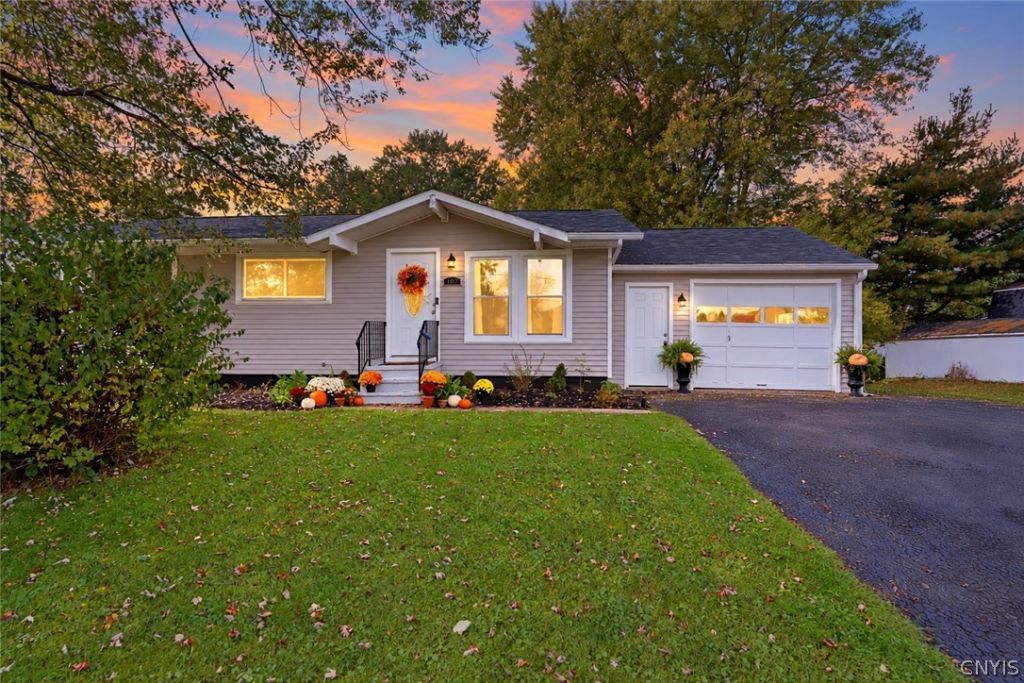
Welcome to 402 Birchwood Boulevard, a fully updated single-story ranch nestled in Baldwinsville's highly desired Village Green community. This pristine 3-bedroom, 1-bathroom home delivers total peace of mind with a complete suite of high-value upgrades completed in 2022, including a brand-new roof, new gutters, a new hot water tank, and updated windows. Step inside the 1,134-square-foot interior to find a modern, light-filled layout showcasing premium luxury vinyl plank (LVP) flooring, crisp new paint, and stylish new hardware and lighting throughout. The bright kitchen boasts all-new appliances, making meal preparation a breeze. The seamless flow from the living areas to the kitchen creates a warm, open atmosphere. Step out back to find an expansive 0.26-acre level yard, providing a peaceful outdoor escape perfect for recreation, gardening, or relaxing. This property perfectly combines quiet suburban charm with unmatched access to local parks, highways, dining, and shopping. This turn-key residence seamlessly combines long-term structural integrity with modern aesthetic updates. Most major update has been done for you-just move right in. Do not miss your chance to own a home in this sought-after neighborhood-schedule your tour today!
Property Features
Property Type: Residential - Single Family
Basement: Full
Cooling: Central Air
Garage: 1 car attached
Heating: Gas, Forced Air
Home Style: Ranch
Lot Size: 0.26 Acres
Roof Type: Asphalt
Stories: 1.0
Taxes: $5,136
Year Built: 1960
Amenities
Ceiling Fan(s)
Separate/Formal Living Room
Kitchen Island
Kitchen/Family Room Combo
Bedroom on Main Level
Main Level Primary
Blacktop Driveway
Deck
Feature Descriptions
Appliances: Dryer, Dishwasher, Gas Oven, Gas Range, Gas Water Heater, Refrigerator, Washer
Days on Site: 1
Exterior: Vinyl Siding
Flooring: Luxury Vinyl
Laundry: In Basement
Lot: Near Public Transit, Rectangular, Rectangular Lot, Residential Lot
Lot Dimensions: 85X131
Parcel#: 315689-031-003-0004-020-000-0000
Parking: Attached, Garage
Parking Notes: Attached, Garage
Patio/Porch: Deck
Sewer: Connected
Utilities: Cable Available, Electricity Connected, High Speed Internet Available, Sewer Connected, Water Connected
Water: Connected, Public
Local Schools
School District: Baldwinsville
Listed By / Shown By
Listing By
Agency Name: Empire Realty Group
Agency Phone: 585-347-4900
Shown By
Agency Title: MJ Peterson Real Estate
Agency Phone: (716) 688-1234

Estimate Your Payment
Estimated Payment
$ 1,031.88 per month $533.91 Principal & Interest $428.00 Property Tax $69.97 Homeowner's Insurance
402 Birchwood Boulevard | MLS# S1721019
This single family home located at 402 Birchwood Boulevard, Baldwinsville, NY 13027 is currently listed for sale with an asking price of $239,900. This property was built in 1960 and has 3 bedrooms and 1 full baths with 1134 sq. ft. Birchwood Boulevard is located in the Seneca Knolls Sec M subdivision within the Baldwinsville school district. Search Seneca Knolls Sec M real estate on www.mjpeterson.com today.