
BEDS3
BATHS2 full 1 partial
SQUARE FEET1,858
MLS#R1685148
STATUSActive
PROPERTY TYPEResidential - Single Family
SUBDIVISIONPicturesque Acres
SCHOOLGreece
Property Description
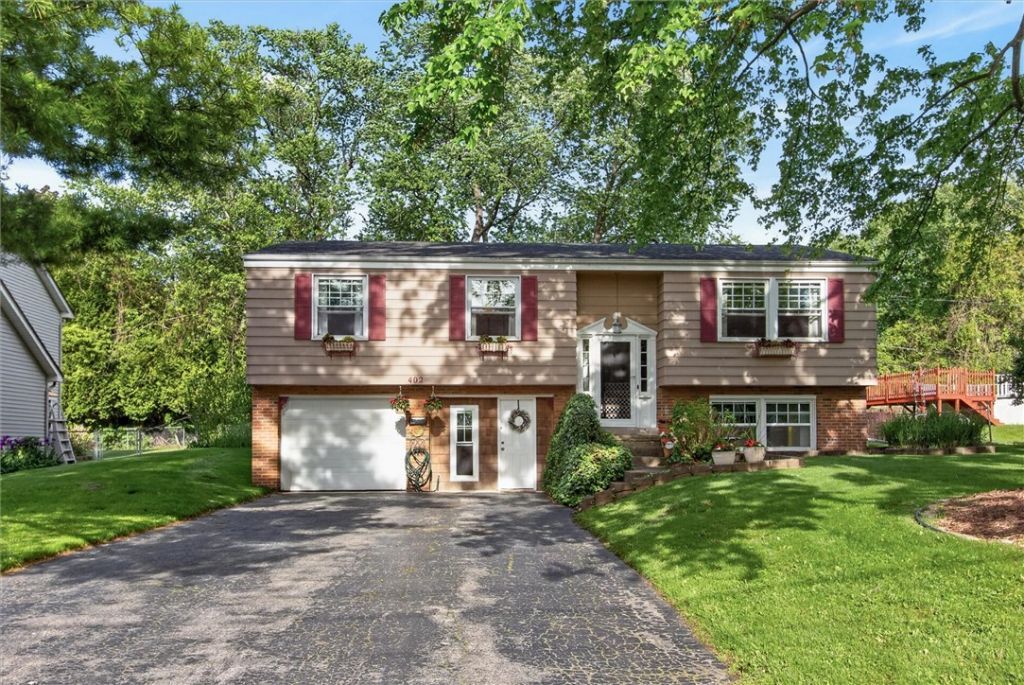
This versatile and inviting 3-bedroom, 2.5-bath raised ranch offers 1,858 sq. ft. of comfortable living space with the flexibility to fit your lifestyle. The main level welcomes you with a warm and cozy living room featuring a fireplace, the perfect spot to unwind after a long day or gather with family and friends. Just off the kitchen, the dining area creates an easy flow for everyday meals, holiday dinners, and entertaining alike. The spacious primary suite provides a private retreat, while two additional bedrooms and a full bath offer plenty of room for family, guests, or a home office. Step outside and enjoy the fenced in backyard complete with a deck, ideal for summer barbecues, relaxing mornings with coffee, or letting pets play freely. Adding even more value and opportunity, the lower level is commercially permitted and was previously operated as a dog grooming space, making it a fantastic option for a home-based business, creative studio, office, or additional flex space. Whether you're looking for comfort, functionality, or entrepreneurial potential, this home offers a little something for everyone. Delayed negotiations until 6/2 @ 12pm.
Property Features
Property Type: Residential - Single Family
Basement: Full, Walk-Out Access
Cooling: Central Air
Fenced: Yes
Fireplaces: 1
Garage: 1 car attached
Heating: Gas, Forced Air
Home Style: Raised Ranch
Lot Size: 0.27 Acres
Roof Type: Asphalt, Shingle
Stories: 1.0
Taxes: $6,196
Year Built: 1964
Amenities
Ceiling Fan(s)
Separate/Formal Dining Room
Eat-in Kitchen
Separate/Formal Living Room
Living/Dining Room
Sliding Glass Door(s)
Bath in Primary Bedroom
Blacktop Driveway
Deck
Fully Fenced
Feature Descriptions
Appliances: Appliances Negotiable, Dryer, Dishwasher, Gas Oven, Gas Range, Gas Water Heater, Microwave, Refrigerator, Washer
Days on Site: 2
Door Features: Sliding Doors
Exterior: Aluminum Siding, Brick, Spray Foam Insulation, Copper
Fencing: Full
Flooring: Carpet, Ceramic Tile, Hardwood, Varies
Laundry: In Basement
Lot: Rectangular, Rectangular Lot, Residential Lot
Lot Dimensions: 85X140
Parcel#: 262800-046-170-0012-001-100
Parking: Attached, Garage, Driveway
Parking Notes: Attached, Garage, Driveway
Patio/Porch: Deck
Sewer: Connected
Utilities: Sewer Connected, Water Connected
Water: Connected, Public
Window: Thermal Windows
Local Schools
School District: Greece
Listed By / Shown By
Listing By
Agency Name: Century 21 APEX
Agency Phone: 585-900-1111
Shown By
Agency Title: MJ Peterson Real Estate
Agency Phone: (716) 688-1234

Estimate Your Payment
Estimated Payment
$ 1,145.39 per month $556.17 Principal & Interest $516.33 Property Tax $72.89 Homeowner's Insurance
402 Picturesque Drive | MLS# R1685148
This single family home located at 402 Picturesque Drive, Rochester, NY 14616 is currently listed for sale with an asking price of $249,900. This property was built in 1964 and has 3 bedrooms and 2 full and 1 partial baths with 1858 sq. ft. Picturesque Drive is located in the Picturesque Acres subdivision within the Greece school district. Search Picturesque Acres real estate on www.mjpeterson.com today.