
BEDS6
BATHS5 full 1 partial
SQUARE FEET6,300
MLS#R1676734
STATUSActive
PROPERTY TYPEResidential - Single Family
SCHOOLChautauqua Lake
Property Description
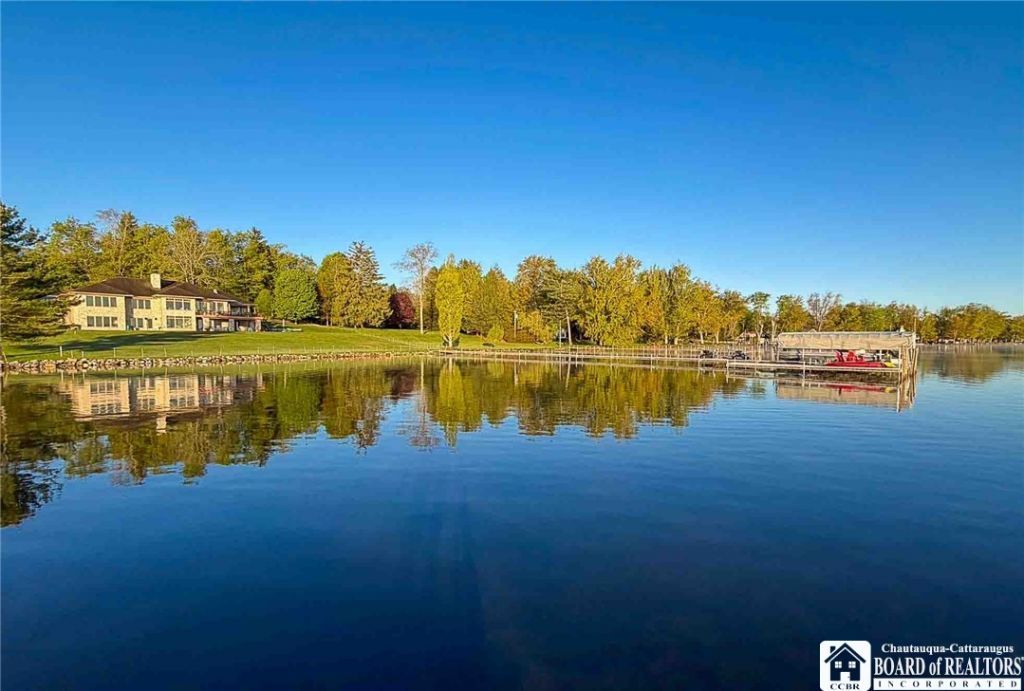
This custom-designed and meticulously maintained LAKE Home offers 6 spacious BEDRMS and 5.5 BATHS with an open floorplan that captures PANORAMIC lakefront views throughout - apx 150 of lakefront with a gorgeous dock - all on apx 4.2 acres. The front entry opens to a MAIN level foyer (2nd floor) with HW floors, Finelli ironwork stairway, walk-in closet, an ELEVATOR, and powder room. The Great Room with electronic shades, includes a high-end kitchen with walk-in pantry, Gas/WB Fireplace, and seamless flow to Lakeside living and dining areas, all opening to an expansive wraparound lakefront deck with covered and uncovered areas. An outdoor kitchen with skylight adjoins a covered 3-season porch with NanaWall system allowing open, windowed, or screened configurations. An adjacent office is off the kitchen. A library features custom cherry millwork (sourced in part from the property) and floor-to-ceiling bookcases, plus a gas FP and walk-in closet. The Primary Suite enjoys scenic Lake views, a bath with Toto fixtures, Whirlpool Tub, marble double vanities, glass-enclosed shower, and skylight. 2 large walk-in closets and a windowed dressing area. A spacious laundry/mudroom offers access to a front courtyard entrance, and a 3+ car garage plus a future, potential greenhouse off the rear patio (with plumbing connections). The above-grade lower level (1st floor) includes 5 BDRMS, 4 ENSUITE, all with lake views, and includes a kitchenette, walk-out access to an expansive lakefront patio, a large recreation area with additional patio access, and a substantial exercise room (with beams and concrete walls). Features include wide hallways, custom-milled solid doors, a 2nd laundry closet, and amazing storage. Systems: central HVAC, zoned radiant floor heating (lst flr), Commercial-sized GENERATOR, and ceiling fans. Extensively landscaped grounds with limestone retaining walls and caps, and a hillside patio with panoramic views. Lakeside utilities are buried. Detached maintenance/storage building (26'×34') with utilities. The property called Wooded Lane is approached via a scenic driveway. Offered Mostly Furnished.
Property Features
Property Type: Residential - Single Family
Basement: Finished, Walk-Out Access
Cooling: Electronic Air Filter, Zoned
Fireplaces: 2
Garage: 3 car attached
Heating: Electronic Air Filter, Gas, Zoned, Forced Air, Hot Wat
Home Style: Two Story, Transitional
Lot Size: 4.20 Acres
Roof Type: Asphalt, Shingle
Stories: 2.0
Taxes: $30,454
Year Built: 2008
Amenities
Wet Bar
Breakfast Bar
Ceiling Fan(s)
Central Vacuum
Entrance Foyer
Eat-in Kitchen
Guest Accommodations
Granite Counters
Great Room
Home Office
Jetted Tub
Kitchen Island
Kitchen/Family Room Combo
Library
Living/Dining Room
Other
Partially Furnished
See Remarks
Sliding Glass Door(s)
Storage
Skylights
Barbecue
Concrete Driveway
Deck
Dock
Enclosed Porch
Gravel Driveway
Porch
Patio
Private Yard
See Remarks
Feature Descriptions
Accessibility: Accessible Bedroom, Accessible Elevator Installed
Appliances: Built-In Range, Built-In Oven, Built-In Refrigerator, Convection Oven, Dryer, Dishwasher, Exhaust Fan, Electric Water Heater, Gas Cooktop, Disposal, Indoor Grill, Microwave, Range Hood, See Remarks, Wine Cooler, Washer, Humidifier, Water Purifier Owned, Water Softener Owned
Body of Water: Chautauqua Lake
Days on Site: 81
Door Features: Sliding Doors
Exterior: Frame, Stone, Spray Foam Insulation
Fencing: Pet Fence
Flooring: Carpet, Hardwood, Varies
Furnished: Yes
Laundry: Main Level, Upper Level
Lot: Irregular Lot, Other, See Remarks, Wooded
Lot Dimensions: 150X396
Other Equipment: Generator
Parcel#: 062889-315-013-0001-022-002
Parking: Attached, Electricity, Garage, Storage, Workshop in Garage, Water Available, Garage Door Opener, Paver Block
Parking Notes: Attached, Electricity, Garage, Storage, Workshop in Ga
Patio/Porch: Deck, Patio, Porch, Screened
Security: Security System Owned
Sewer: Connected
Special View Info: Slope View, Water
Utilities: Cable Available, Electricity Available, Electricity Connected, High Speed Internet Available, Sewer Connected
Water: Well
Water Features: Deeded Access, Dock Access, Lake, Other, See Remarks
Window: Skylight(s)
Local Schools
School District: Chautauqua Lake
Listed By / Shown By
Listing By
Agency Name: ERA Team VP Real Estate
Agency Contact: 917-670-1900
Shown By
Agency Title: MJ Peterson Real Estate
Agency Phone: (716) 688-1234

Estimate Your Payment
Estimated Payment
$ 10,592.98 per month $7,121.81 Principal & Interest $2,537.83 Property Tax $933.33 Homeowner's Insurance
4028 W Lake Road | MLS# R1676734
This single family home located at 4028 W Lake Road, Mayville, NY 14757 is currently listed for sale with an asking price of $3,200,000. This property was built in 2008 and has 6 bedrooms and 5 full and 1 partial baths with 6300 sq. ft. W Lake Road is located within the Chautauqua Lake school district. Search Mayville real estate on www.mjpeterson.com today.