
BEDS3
BATHS1 full 1 partial
SQUARE FEET1,320
MLS#R1726469
STATUSActive
PROPERTY TYPEResidential - Single Family
SCHOOLElmira
Property Description
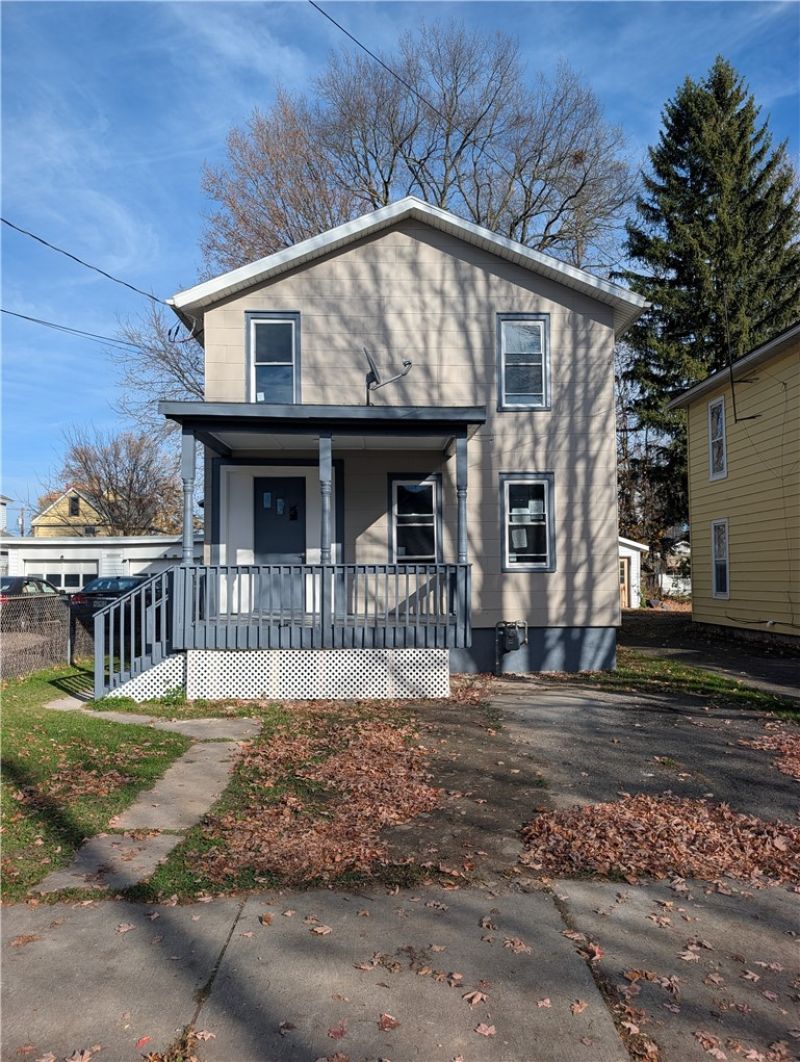
Completely renovated and truly move-in ready! This turnkey 3-bedroom Southside home delivers modern style and low-maintenance living from top to bottom. Step inside from the covered front porch into a bright, open living space featuring fresh neutral paint, updated trim, recessed flush-mount lighting, and durable luxury vinyl plank flooring throughout. The spacious, eat-in kitchen has been fully reimagined with clean white cabinetry, marble-look countertops, subway tile backsplash, deep undermount composite sink, and a full suite of brand-new stainless steel appliances (including side-by-side French door refrigerator, smooth-top electric range, over-the-range microwave, and dishwasher). The main-level full bath is a true showstopper, highlighted by a custom marble-patterned tile tub surround, sleek modern vanity, and an LED backlit anti-fog vanity mirror. Generous layout with bright bedrooms upstairs, efficient forced air heat, and off-street parking. Perfect for a first-time homebuyer or an investor looking for a zero-CapEx, high-demand rental. Schedule your showing today!
Property Features
Property Type: Residential - Single Family
Basement: Partial
Heating: Gas, Forced Air
Home Style: Historic/Antique
Lot Size: 0.08 Acres
Roof Type: Shingle
Stories: 2.0
Taxes: $3,167
Year Built: 1900
Amenities
Eat-in Kitchen
Separate/Formal Living Room
Gravel Driveway
Feature Descriptions
Appliances: Dishwasher, Electric Cooktop, Gas Water Heater, Refrigerator
Exterior: Fiber Cement
Flooring: Varies, Vinyl
Lot: Near Public Transit, Rectangular, Rectangular Lot
Lot Dimensions: 32X105
Parcel#: 070400-099-011-0006-004-000-0000
Parking: No Garage
Parking Notes: No Garage
Sewer: Connected
Utilities: Electricity Connected, Sewer Connected, Water Connected
Water: Connected, Public
Local Schools
School District: Elmira
Listed By / Shown By
Listing By
Agency Name: Keller Williams Realty Southern Tier & Finger Lakes
Agency Phone: (607) 795-2900
Shown By
Agency Title: MJ Peterson Real Estate
Agency Phone: (716) 688-1234

Estimate Your Payment
Estimated Payment
$ 679.26 per month $367.22 Principal & Interest $263.92 Property Tax $48.12 Homeowner's Insurance
403 Herrick Street | MLS# R1726469
This single family home located at 403 Herrick Street, Elmira, NY 14904 is currently listed for sale with an asking price of $164,999. This property was built in 1900 and has 3 bedrooms and 1 full and 1 partial baths with 1320 sq. ft. Herrick Street is located within the Elmira school district. Search Elmira real estate on www.mjpeterson.com today.