
BEDS4
BATHS3 full
SQUARE FEET1,725
MLS#B1712671
STATUSActive
PROPERTY TYPEResidential - Townhouse
SCHOOLEllicottville
Property Description
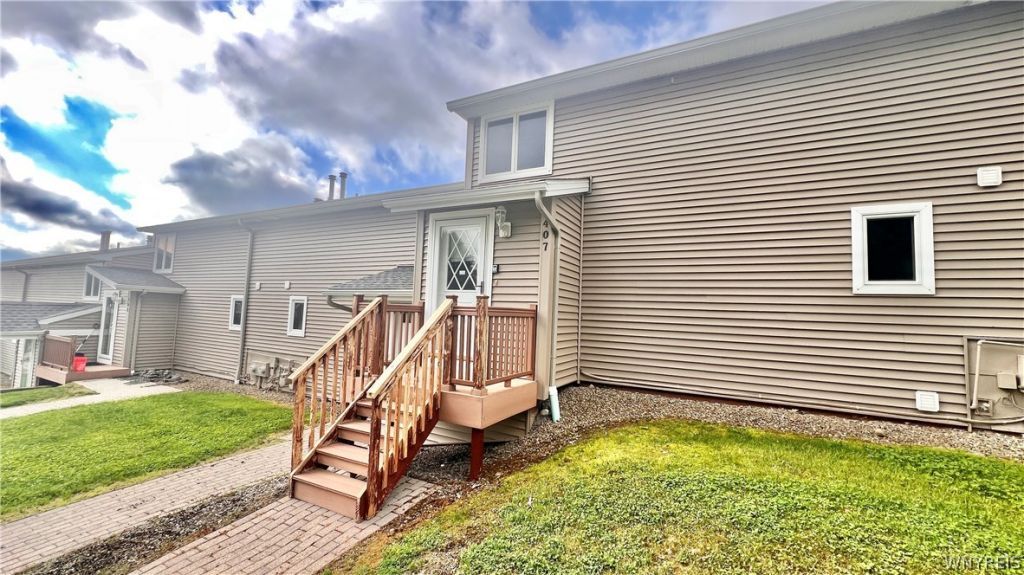
407 Deer Crossing offers the Ellicottville location and slope views buyers are looking for, directly across from Holiday Valley and just a short distance from the Village. This spacious townhouse has approximately 1,725 square feet with 3 bedrooms, three full baths, laundry and accommodations for up to 10 people. The multi-level floor plan has classic ski-country character, featuring a dramatic living room with soaring ceilings, warm wood accents, a stone fireplace and sliding doors leading to the deck. The open loft above adds to the chalet feel, while the dining area and kitchen overlook the main living space, making it easy to entertain. Multiple sleeping areas provide plenty of room for guests, including a loft bedroom with skylight and an additional bunk room. The lower level adds another inviting living and entertaining area with a brick fireplace, built-in bar, another sleeping area, full bath and walkout access. Step onto the deck and take in an outstanding view of the Holiday Valley slopes-a setting that is just as impressive in summer as it is during ski season. With multiple levels of living space, two fireplaces, outdoor space and one of the signature views in Ellicottville, 407 Deer Crossing is ready for its next chapter as a four-season getaway close to skiing, golf, dining, shopping and everything Ellicottville has to offer.
Property Features
Property Type: Residential - Townhouse
Basement: Full, Finished, Walk-Out Access
Fireplaces: 2
Heating: Gas, Forced Air
Lot Size: 0.02 Acres
Stories: 2.0
Taxes: $6,712
Year Built: 1985
Amenities
Galley Kitchen
Feature Descriptions
Appliances: Dryer, Dishwasher, Exhaust Fan, Electric Oven, Electric Range, Gas Water Heater, Microwave, Refrigerator, Range Hood, Washer
Days on Site: 1
Exterior: Vinyl Siding
Flooring: Carpet, Luxury Vinyl, Varies
HOA Fee: 950/ Quarterly
Lot: Rectangular, Rectangular Lot
Lot Dimensions: 23X47
Parcel#: 043689-055-051-0002-033-000-0000
Parking: No Garage, Open
Parking Notes: No Garage, Open
Pets Allowed: Yes
Sewer: Connected
Special View Info: Slope View
Utilities: Sewer Connected, Water Connected
Water: Connected, Public
Local Schools
School District: Ellicottville
Listed By / Shown By
Listing By
Agency Name: ERA Team VP Real Estate
Agency Contact: 716-480-8409
Shown By
Agency Title: MJ Peterson Real Estate
Agency Phone: (716) 688-1234

Estimate Your Payment
Estimated Payment
$ 1,463.02 per month $798.98 Principal & Interest $559.33 Property Tax $104.71 Homeowner's Insurance
407 Deer Crossing Road | MLS# B1712671
This townhouse located at 407 Deer Crossing Road, Ellicottville, NY 14731 is currently listed for sale with an asking price of $359,000. This property was built in 1985 and has 4 bedrooms and 3 full baths with 1725 sq. ft. Deer Crossing Road is located within the Ellicottville school district. Search Ellicottville real estate on www.mjpeterson.com today.