
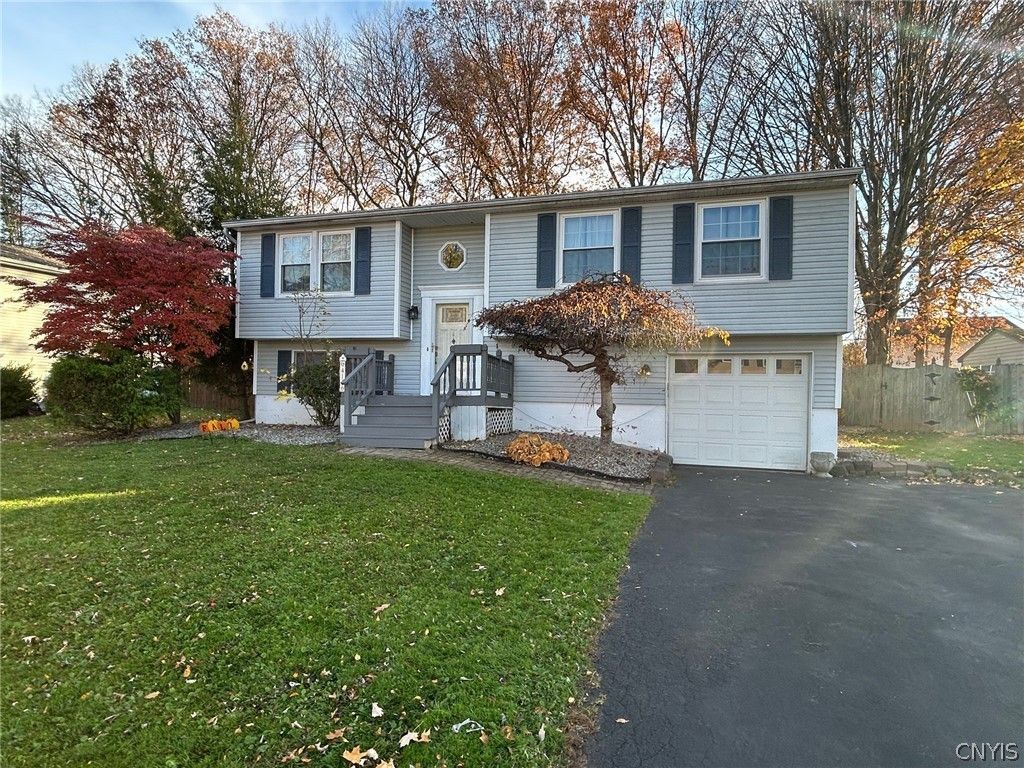
BEDS3
BATHS1 full 1 partial
SQUARE FEET1,484
MLS#S1727275
STATUSActive
PROPERTY TYPEResidential - Single Family
SCHOOLLiverpool
Property Description
Located in one of Liverpool's most desirable neighborhoods, this beautiful Clay raised ranch features three bedrooms, 1.5 baths, a large upstairs Livingroom with hardwoods, large eat-in kitchen with stainless appliances, cherry cabinets and hard surface countertops. Lower level offers a large front to back family room, laundry area, half bath, gas stove, storage room with shelving & garage access. Newer windows throughout, gas forced air heating, central A/C, open foyer entry, crown molding, additional upstairs gas heater, screened gutters, vinyl siding, and more! Large fenced-in back yard with poured patio, storage shed and screened-in second level porch. Access to porch off both kitchen and back yard stairs. Home is conveniently located near shopping, restaurants, schools, medical facilities, parks & major roadways.
Property Features
Property Type: Residential - Single Family
Basement: None
Cooling: Central Air
Fenced: Yes
Fireplaces: 2
Garage: 1 car attached
Heating: Gas, Stove, Natural Gas
Home Style: Raised Ranch
Lot Size: 0.18 Acres
Roof Type: Architectural, Shingle
Stories: 2.0
Taxes: $5,865
Year Built: 1979
Amenities
Ceiling Fan(s)
Dining Area
Entrance Foyer
Eat-in Kitchen
Separate/Formal Living Room
Pantry
Storage
Solid Surface Counters
Window Treatments
Blacktop Driveway
Fully Fenced
Porch
Patio
Feature Descriptions
Appliances: Dishwasher, Exhaust Fan, Gas Cooktop, Disposal, Gas Oven, Gas Range, Gas Water Heater, Microwave, Refrigerator, Range Hood
Days on Site: 1
Exterior: Vinyl Siding, Copper Plumbing
Fencing: Full
Flooring: Carpet, Hardwood, Tile, Varies
Laundry: Main Level
Lot: Rectangular, Rectangular Lot, Residential Lot
Lot Dimensions: 74X105
Parcel#: 312489-068-000-0003-029-000-0000
Parking: Attached, Electricity, Garage, Water Available, Driveway, Garage Door Opener
Parking Notes: Attached, Electricity, Garage, Water Available, Drivew
Patio/Porch: Patio, Porch, Screened
Sewer: Connected
Utilities: Cable Available, High Speed Internet Available, Sewer Connected, Water Connected
Water: Connected, Public
Window: Drapes, Thermal Windows
Local Schools
High School: Liverpool High
Elementary School: Elmcrest Elementary
School District: Liverpool
Listed By / Shown By
Listing By
Agency Name: Coldwell Banker Prime Properties
Agency Contact: 315-430-2758
Shown By
Agency Title: MJ Peterson Real Estate
Agency Phone: (716) 688-1234

Estimate Your Payment
Estimated Payment
$ 1,193.32 per month $622.94 Principal & Interest $488.75 Property Tax $81.64 Homeowner's Insurance
4136 Reddeer Road | MLS# S1727275
This single family home located at 4136 Reddeer Road, Liverpool, NY 13090 is currently listed for sale with an asking price of $279,900. This property was built in 1979 and has 3 bedrooms and 1 full and 1 partial baths with 1484 sq. ft. Reddeer Road is located within the Liverpool school district. Search Liverpool real estate on www.mjpeterson.com today.