
BEDS3
BATHS1 full 1 partial
SQUARE FEET1,166
MLS#S1723074
STATUSActive
PROPERTY TYPEResidential - Single Family
SCHOOLLiverpool
Property Description
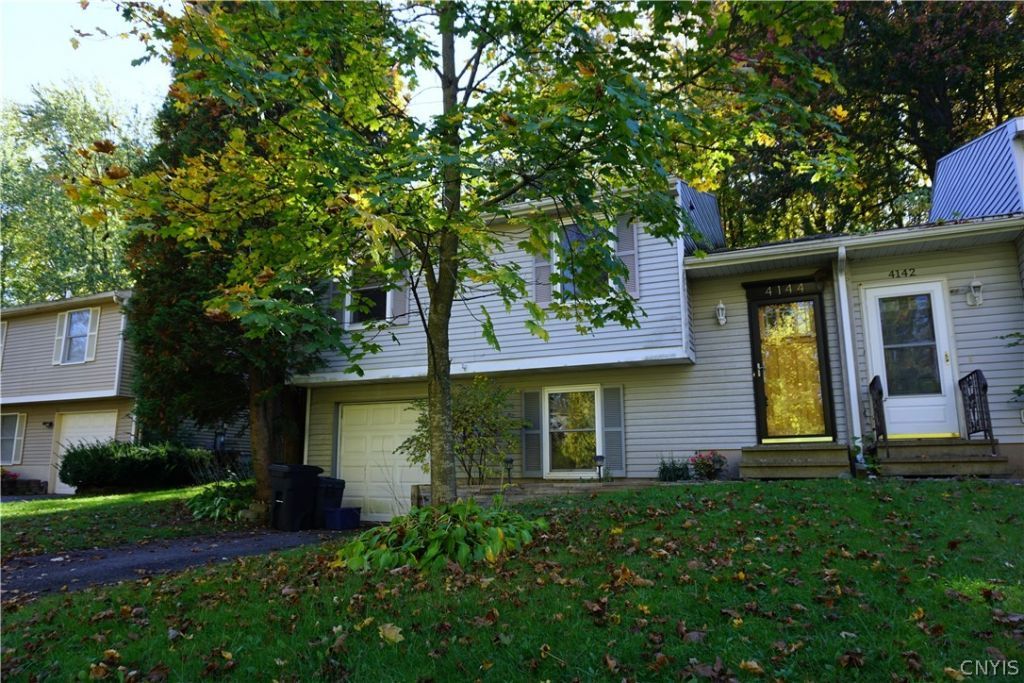
Tucked on a quiet, tree-lined street, this 3-bedroom, 1.5-bath townhome offers over 1,100 square feet of comfortable living space and a low-maintenance lifestyle that's hard to beat. A classic split-level entry welcomes you with a covered front stoop, and the attached one-car garage keeps you out of the weather year-round - no more scraping snow off the car on winter mornings. Inside, the layout flows naturally from the main living area to the two bedrooms and full bath, with a convenient half bath and third bedroom on the lower level. The lower level offers a perfect den with great storage options. Step out back to your own private retreat: an elevated wood deck accessed from the living area overlooks a deep, wooded lot with mature trees and a detached storage shed - perfect for morning coffee, weekend grilling, or simply unwinding. The setting feels private and green while only keeping you minutes from everything.
Property Features
Property Type: Residential - Single Family
Basement: Full, SumpPump
Garage: 1 car attached
Heating: Electric, Gas, ForcedAir, Radiant
Home Style: SplitLevel
Lot Size: 0.09 Acres
Stories: 2.0
Taxes: $4,925
Year Built: 1985
Amenities
BreakfastBar
CeilingFans
EntranceFoyer
EatInKitchen
SeparateFormalLivingRoom
GalleyKitchen
Pantry
SlidingGlassDoors
BedroomOnMainLevel
BlacktopDriveway
Deck
PrivateYard
SeeRemarks
Feature Descriptions
Appliances: Dishwasher, ElectricOven, ElectricRange, ElectricWaterHeater, Refrigerator
Door Features: SlidingDoors
Exterior: AluminumSiding, Block, Concrete, CopperPlumbing
Flooring: Carpet, Hardwood, Varies, Vinyl
Laundry: MainLevel
Lot: Rectangular, RectangularLot, ResidentialLot
Lot Dimensions: 40X100
Parcel#: 312489-104-000-0004-010-000-0000
Parking: Attached, Garage, GarageDoorOpener
Parking Notes: Attached, Garage, GarageDoorOpener
Patio/Porch: Deck
Sewer: Connected
Utilities: CableAvailable, ElectricityConnected, HighSpeedInternetAvailable, SewerConnected, WaterConnected
Water: Connected, Public
Window: ThermalWindows
Local Schools
School District: Liverpool
Listed By / Shown By
Listing By
Agency Name: Acropolis Realty Group LLC
Agency Phone: 315-396-0493
Shown By
Agency Title: MJ Peterson Real Estate
Agency Phone: (716) 688-1234

Estimate Your Payment
Estimated Payment
$ 976.79 per month $500.75 Principal & Interest $410.42 Property Tax $65.63 Homeowner's Insurance
4144 Tommys Trail | MLS# S1723074
This single family home located at 4144 Tommys Trail , Liverpool, NY 13090 is currently listed for sale with an asking price of $225,000. This property was built in 1985 and has 3 bedrooms and 1 full and 1 partial baths with 1166 sq. ft. Tommys Trail is located within the Liverpool school district. Search Liverpool real estate on www.mjpeterson.com today.