
BEDS3
BATHS1 full
SQUARE FEET1,276
MLS#B1713551
STATUSActive
PROPERTY TYPEResidential - Single Family
SCHOOLAmherst
Property Description
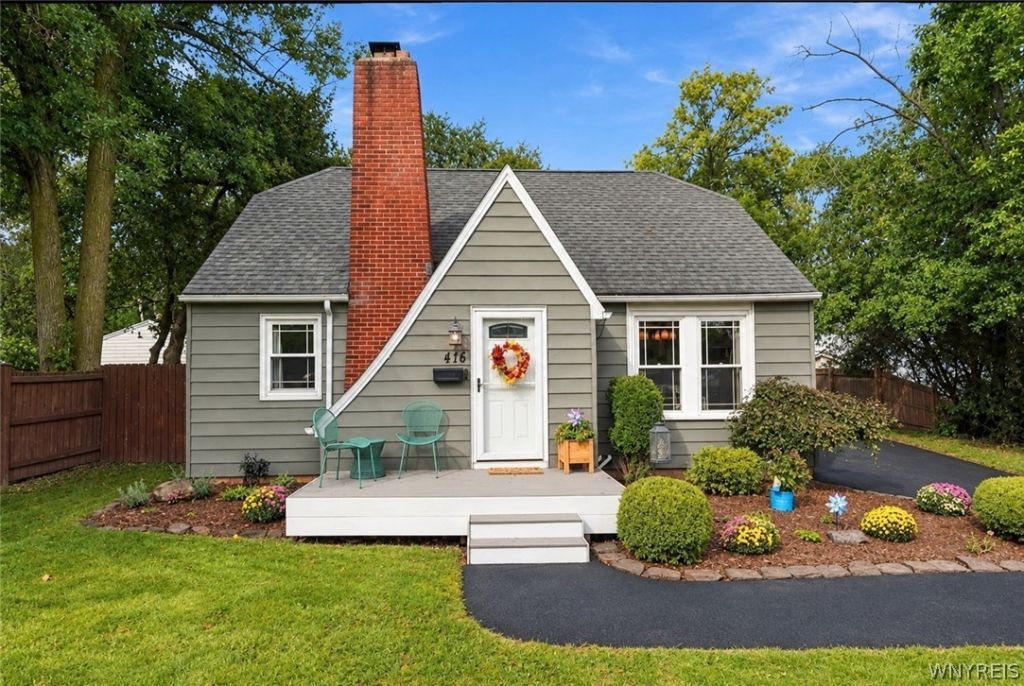
Beautiful 3 bedroom, 1 bath home in Snyder offering 1,276 sq. ft. of character and thoughtful updates throughout. Step inside to the inviting living room featuring beautiful hardwood floors, crown molding and a brick fireplace that serves as the focal point of the space. Arched doorways lead into the dining room and updated kitchen, giving the main living area a nice flow while maintaining the character of the home. The kitchen features two-tone cabinetry, stainless steel appliances and plenty of counter and cabinet space. The first floor offers a spacious bedroom with hardwood floors along with an updated full bath featuring a tiled tub and shower. Upstairs you'll find two additional bedrooms with plenty of space and charming architectural details. A full, clean and dry basement with a water backup sump pump provides additional storage space, while central air adds comfort throughout the warmer months. Outside, enjoy the low-maintenance Trex front deck, large yard, concrete patio and two-car detached garage. The backyard also features added drainage, and the driveway was recently resealed. Conveniently located near Smallwood Drive Elementary, this home offers a great combination of character, updates, space and location.
Property Features
Property Type: Residential - Single Family
Basement: Full, Sump Pump
Cooling: Central Air
Fireplaces: 1
Garage: 2
Heating: Gas, Forced Air
Home Style: Cape Cod, Two Story
Lot Size: 0.25 Acres
Roof Type: Asphalt
Stories: 1.0
Taxes: $5,792
Year Built: 1937
Amenities
Ceiling Fan(s)
Separate/Formal Dining Room
Solid Surface Counters
Bedroom on Main Level
Blacktop Driveway
Fence
Patio
Feature Descriptions
Appliances: Dishwasher, Electric Oven, Electric Range, Gas Water Heater, Microwave, Refrigerator
Days on Site: 1
Exterior: Vinyl Siding
Fencing: Partial
Flooring: Carpet, Hardwood, Luxury Vinyl, Varies
Laundry: In Basement
Lot: Rectangular, Rectangular Lot
Lot Dimensions: 66X167
Parcel#: 142289-068-140-0003-008-000
Parking: Detached, Garage
Parking Notes: Detached, Garage
Patio/Porch: Open, Patio, Porch
Security: Radon Mitigation System
Sewer: Connected
Utilities: Sewer Connected, Water Connected
Water: Connected, Public
Local Schools
High School: Amherst Central High
Middle School: Amherst Middle
Elementary School: Smallwood Drive
School District: Amherst
Listed By / Shown By
Listing By
Agency Name: Howard Hanna WNY Inc.
Agency Contact: 716-572-3090
Shown By
Agency Title: MJ Peterson Real Estate
Agency Phone: (716) 688-1234

Estimate Your Payment
Estimated Payment
$ 1,313.10 per month $734.21 Principal & Interest $482.67 Property Tax $96.22 Homeowner's Insurance
416 Burroughs Drive | MLS# B1713551
This single family home located at 416 Burroughs Drive, Buffalo, NY 14226 is currently listed for sale with an asking price of $329,900. This property was built in 1937 and has 3 bedrooms and 1 full baths with 1276 sq. ft. Burroughs Drive is located within the Amherst school district. Search Buffalo real estate on www.mjpeterson.com today.