
BEDS3
BATHS1 full
SQUARE FEET880
MLS#B1720554
STATUSActive
PROPERTY TYPEResidential - Single Family
SCHOOLMaryvale
Property Description
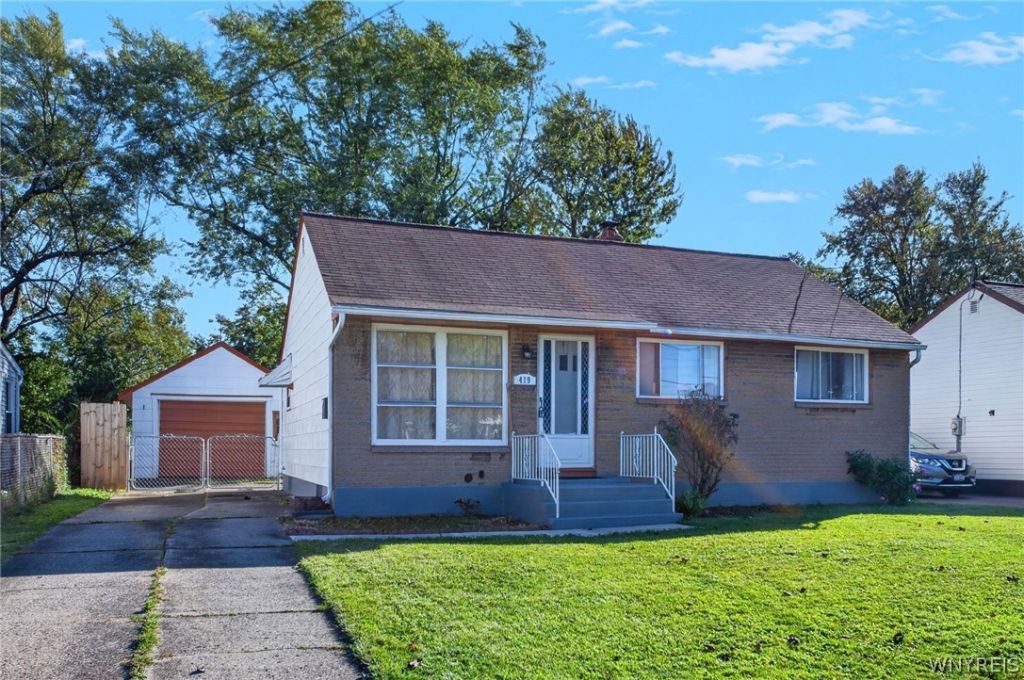
Welcome to this beautiful, move-in-ready ranch style home located at 419 Cherokee Drive, nestled in the highly desirable Cheektowaga Maryvale School District. This updated residence features a modern, sunlit layout with three comfortable bedrooms, a spacious living room, a full bath, and a well-appointed eat-in kitchen. Thoughtfully refreshed over the last five years with fresh paint throughout, the home boasts large windows that fill the space with natural light. Outside, you will find an inviting covered back porch overlooking a large backyard perfect for outdoor activities, along with a long concrete driveway leading to a detached one-car garage. Conveniently situated within a mile of local shops, dining, major highways, and the airport, this exceptional property offers the ideal combination of comfort, style, and location.
Property Features
Property Type: Residential - Single Family
Basement: Full, Sump Pump
Garage: 1
Heating: Gas, Forced Air
Home Style: Ranch
Lot Size: 0.16 Acres
Roof Type: Asphalt
Stories: 1.0
Taxes: $4,980
Year Built: 1954
Amenities
Eat-in Kitchen
Separate/Formal Living Room
Main Level Primary
Concrete Driveway
Fence
Feature Descriptions
Accessibility: Accessible Doors
Appliances: Dryer, Gas Oven, Gas Range, Gas Water Heater, Refrigerator, Washer
Days on Site: 4
Exterior: Brick, Composite Siding, Other
Fencing: Partial
Flooring: Carpet, Hardwood, Tile, Varies
Laundry: In Basement
Lot: Near Public Transit, Rectangular, Rectangular Lot, Residential Lot
Lot Dimensions: 52X136
Parcel#: 143089-102-070-0001-038-000
Parking: Detached, Garage
Parking Notes: Detached, Garage
Patio/Porch: Covered, Porch
Sewer: Connected
Utilities: Electricity Connected, Sewer Connected, Water Connected
Water: Connected, Public
Local Schools
High School: Maryvale High
Middle School: Maryvale Middle
Elementary School: Maryvale Intermediate
School District: Maryvale
Listed By / Shown By
Listing By
Agency Name: HUNT Real Estate ERA
Agency Contact: 716-232-1248
Shown By
Agency Title: MJ Peterson Real Estate
Agency Phone: (716) 688-1234

Estimate Your Payment
Estimated Payment
$ 943.62 per month $467.37 Principal & Interest $415.00 Property Tax $61.25 Homeowner's Insurance
419 Cherokee Drive | MLS# B1720554
This single family home located at 419 Cherokee Drive, Cheektowaga, NY 14225 is currently listed for sale with an asking price of $209,999. This property was built in 1954 and has 3 bedrooms and 1 full baths with 880 sq. ft. Cherokee Drive is located within the Maryvale school district. Search Cheektowaga real estate on www.mjpeterson.com today.