
BEDS3
BATHS2 full 1 partial
SQUARE FEET2,380
MLS#R1703653
STATUSActive Under Contract
PROPERTY TYPEResidential - Single Family
SUBDIVISIONVintage Estates
SCHOOLGreece
Property Description
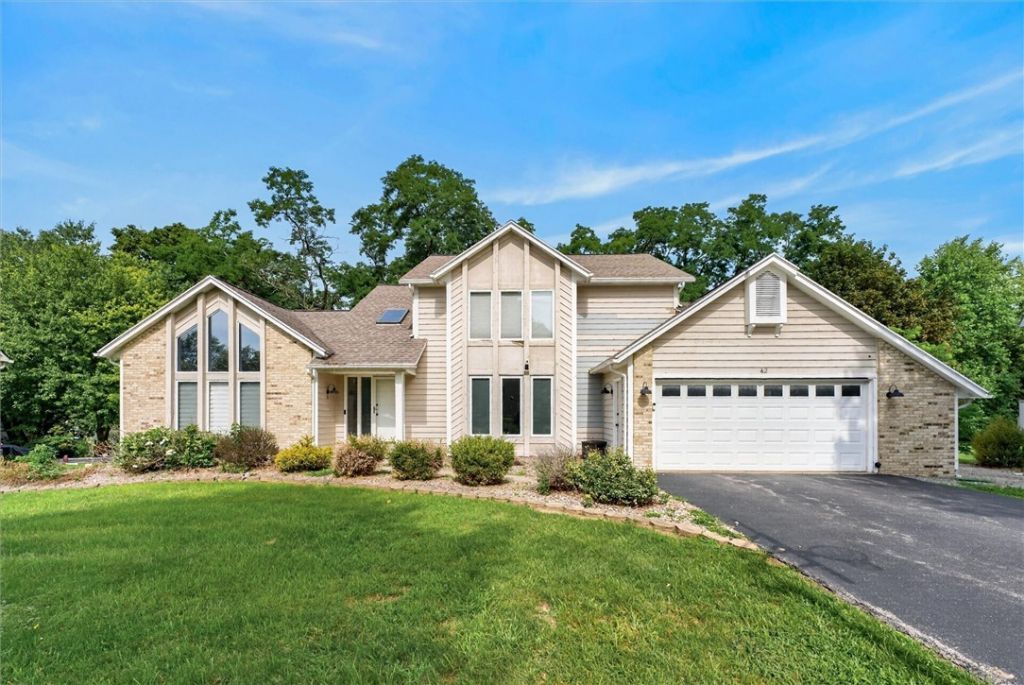
Welcome to this beautifully designed 3-bedroom contemporary home, perfectly situated on more than half an acre with a private backyard setting. The inviting kitchen features granite countertops, a center island, pantry, and a bright dining area with sliding doors leading to the rear deck-ideal for entertaining or relaxing outdoors. The spacious great room is highlighted by a cozy wood-burning fireplace, creating the perfect gathering space. Retreat to the primary suite featuring a walk-in closet and private bath. Additional highlights include convenient first-floor laundry, a welcoming front porch, and a partially finished basement offering flexible space for a home office, recreation room, gym, or additional living area. A wonderful combination of modern comfort, functional design, and peaceful outdoor living-this is the home you've been waiting for!
Property Features
Property Type: Residential - Single Family
Basement: Full, Partially Finished
Cooling: Central Air
Fireplaces: 1
Garage: 2 car attached
Heating: Gas, Forced Air
Home Style: Contemporary, Colonial
Lot Size: 0.58 Acres
Roof Type: Asphalt
Stories: 2.0
Taxes: $10,655
Year Built: 1992
Amenities
Ceiling Fan(s)
Cathedral Ceiling(s)
Separate/Formal Dining Room
Entrance Foyer
Eat-in Kitchen
Great Room
Kitchen Island
Pantry
Sliding Glass Door(s)
Bath in Primary Bedroom
Blacktop Driveway
Deck
Feature Descriptions
Appliances: Dishwasher, Exhaust Fan, Free-Standing Range, Disposal, Gas Water Heater, Microwave, Oven, Refrigerator, Range Hood
Days on Site: 18
Door Features: Sliding Doors
Exterior: Brick, Cedar, Other, Copper Plumbing
Flooring: Carpet, Laminate, Varies
Laundry: Main Level
Lot: Cul-De-Sac, Irregular Lot
Lot Dimensions: 71X240
Parcel#: 262800-059-030-0002-053-000
Parking: Attached, Garage, Garage Door Opener
Parking Notes: Attached, Garage, Garage Door Opener
Patio/Porch: Deck
Sewer: Connected
Utilities: Cable Available, High Speed Internet Available, Sewer Connected, Water Connected
Water: Connected, Public
Local Schools
School District: Greece
Listed By / Shown By
Listing By
Agency Name: Hunt Real Estate ERA/Columbus
Agency Contact: 585-259-8671
Shown By
Agency Title: MJ Peterson Real Estate
Agency Phone: (716) 688-1234

Estimate Your Payment
Estimated Payment
$ 1,768.70 per month $778.73 Principal & Interest $887.92 Property Tax $102.05 Homeowner's Insurance
42 Pointe Vintage Dr | MLS# R1703653
This single family home located at 42 Pointe Vintage Dr, Greece, NY 14626 is currently listed for sale with an asking price of $349,900. This property was built in 1992 and has 3 bedrooms and 2 full and 1 partial baths with 2380 sq. ft. Pointe Vintage Dr is located in the Vintage Estates subdivision within the Greece school district. Search Vintage Estates real estate on www.mjpeterson.com today.