
BEDS3
BATHS1 full
SQUARE FEET1,087
MLS#B1696297
STATUSActive
PROPERTY TYPEResidential - Single Family
SCHOOLKenmore-Tonawanda Union Free District
Property Description
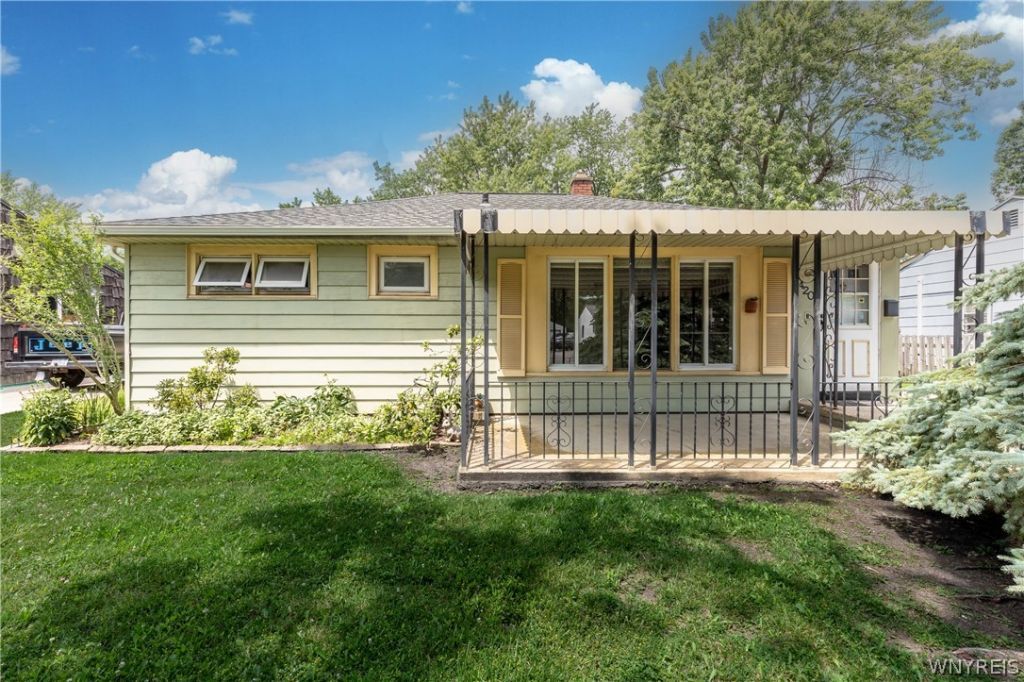
Welcome to 420 Wendel; 1 owner home! This freshly painted 2/3 bedroom ranch shows well with newer floors in the living room and 2 bedrooms. The 3rd bedroom is currently being used as a dining room and can easily be converted back-Wall unit is in 2nd bedroom. Spacious kitchen includes stove and dishwasher; 1st floor laundry off the kitchen; 18x10 screened patio/porch off the dining room or 3rd bedroom; updated windows; huge fenced in yard; oversized 1.5 car garage. Charming front porch, 16x9 - perfect spot for relaxing;. Drain tile installed in rear and left side of yard. Offers, if any, by Wednesday, 7/15 at 1pm. Open house, Sunday, 7/12, 11-1pm.
Listing Video
Property Features
Property Type: Residential - Single Family
Basement: Crawl Space, Sump Pump
Cooling: Central Air
Fenced: Yes
Garage: 1.5
Heating: Gas, Forced Air
Home Style: Ranch
Lot Size: 0.17 Acres
Roof Type: Asphalt
Stories: 1.0
Taxes: $4,933
Year Built: 1951
Amenities
Entrance Foyer
Eat-in Kitchen
Separate/Formal Living Room
Living/Dining Room
Sliding Glass Door(s)
Solid Surface Counters
Bedroom on Main Level
Concrete Driveway
Fully Fenced
Porch
Private Yard
See Remarks
Feature Descriptions
Appliances: Dishwasher, Exhaust Fan, Free-Standing Range, Gas Water Heater, Oven, Range Hood
Days on Site: 2
Door Features: Sliding Doors
Exterior: Aluminum Siding, Other, Copper Plumbing
Fencing: Full
Flooring: Carpet, Ceramic Tile, Hardwood, Varies, Vinyl
Laundry: Main Level
Lot: Rectangular, Rectangular Lot, Residential Lot
Lot Dimensions: 57X129
Parcel#: 146489-067-620-0002-011-000
Parking: Detached, Garage
Parking Notes: Detached, Garage
Patio/Porch: Covered, Porch, Screened
Sewer: Connected
Utilities: Cable Available, Electricity Connected, High Speed Internet Available, Sewer Connected, Water Connected
Water: Connected, Public
Local Schools
School District: Kenmore-Tonawanda Union Free District
Listed By / Shown By

Listing By
Agency Name: MJ Peterson Real Estate Inc.
Agent Name: Paula Macaluso
Agency Phone: (716) 867-5594
Estimate Your Payment
Estimated Payment
$ 914.28 per month $444.89 Principal & Interest $411.08 Property Tax $58.30 Homeowner's Insurance
420 Wendel Avenue | MLS# B1696297
This single family home located at 420 Wendel Avenue, Buffalo, NY 14223 is currently listed for sale by MJ Peterson Real Estate Inc., with an asking price of $199,900. This property was built in 1951 and has 3 bedrooms and 1 full baths with 1087 sq. ft. Wendel Avenue is located within the Kenmore-Tonawanda Union Free District school district. Search Buffalo real estate on www.mjpeterson.com today.