
BEDS3
BATHS1 full
SQUARE FEET965
MLS#B1708881
STATUSActive
PROPERTY TYPEResidential - Single Family
SUBDIVISIONMile Reserve
SCHOOLNiagara Falls
Property Description
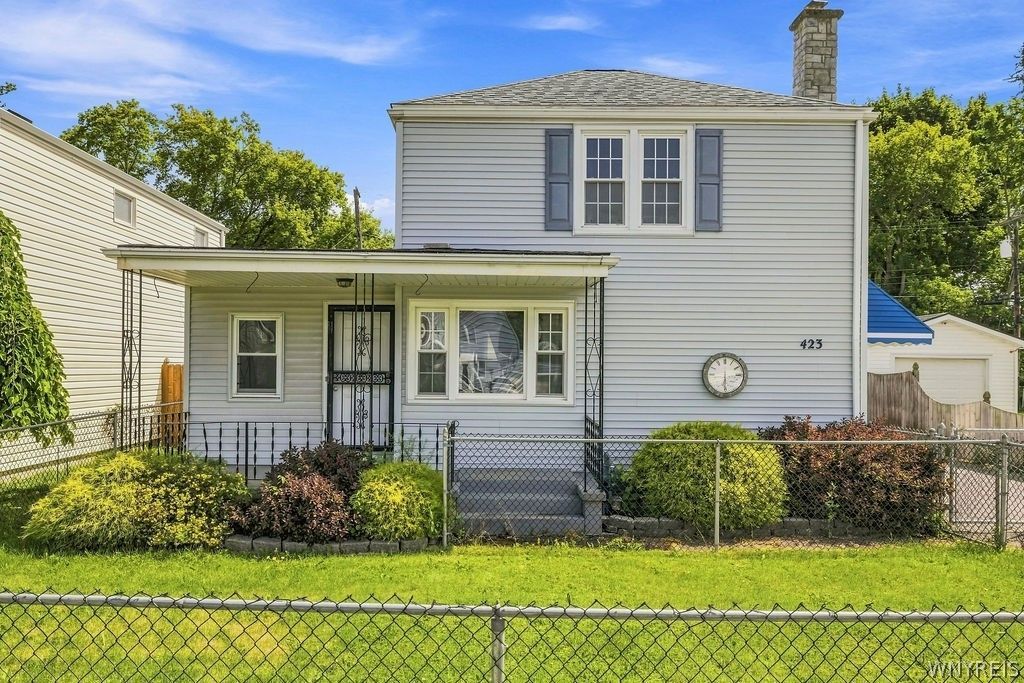
GOT TOYS???????? Rare gem in LaSalle. Hard to find home with an enormous pole barn. 40x36 pole barn. Huge detached garage with three bay doors,heating/cooling, electric and bar. Perfect for a car lover, small business, storage, entertaining, the possibilities are endless. Built in bar, poured concrete. Priceless, nextto impossible to duplicate. Double wide blacktop driveway and spacious parking area. Rental possibilities for both the pole barn and single family home. See a huge return on your investment. Perfect for owner occupant or to add to your real estate portfolio. This property has the flexibility of no other. Single family home with three bedrooms, spacious kitchen, hardwood floors, fully fenced yard. This home is waiting for your finishing touches and to make it your own. Run, don't walk, this home is sure to go fast!
Property Features
Property Type: Residential - Single Family
Basement: Full
Cooling: Zoned
Fenced: Yes
Garage: 4
Heating: Gas, Forced Air
Home Style: Cape Cod
Lot Size: 0.14 Acres
Roof Type: Asphalt
Stories: 2.0
Taxes: $3,335
Year Built: 1942
Amenities
Eat-in Kitchen
Separate/Formal Living Room
Bar
Bedroom on Main Level
Blacktop Driveway
Fully Fenced
Patio
Feature Descriptions
Appliances: Gas Oven, Gas Range, Gas Water Heater, Refrigerator
Days on Site: 3
Exterior: Vinyl Siding, Copper Plumbing
Fencing: Full
Flooring: Hardwood, Laminate, Varies
Laundry: In Basement
Lot: Near Public Transit, Rectangular, Rectangular Lot, Residential Lot
Lot Dimensions: 50X120
Parcel#: 291100-160-060-0001-036-000
Parking: Detached, Electricity, Garage, Heated Garage, Storage, Workshop in Garage, Water Available, Driveway, Other
Parking Notes: Detached, Electricity, Garage, Heated Garage, Storage,
Patio/Porch: Patio
Sewer: Connected
Utilities: Sewer Connected, Water Connected
Water: Connected, Public
Local Schools
High School: Niagara Falls High
School District: Niagara Falls
Listed By / Shown By
Listing By
Agency Name: Century 21 North East
Agency Phone: 716-754-9963
Shown By
Agency Title: MJ Peterson Real Estate
Agency Phone: (716) 688-1234

Estimate Your Payment
Estimated Payment
$ 730.77 per month $400.38 Principal & Interest $277.92 Property Tax $52.47 Homeowner's Insurance
423 76th Street | MLS# B1708881
This single family home located at 423 76th Street, Niagara Falls, NY 14304 is currently listed for sale with an asking price of $179,900. This property was built in 1942 and has 3 bedrooms and 1 full baths with 965 sq. ft. 76th Street is located in the Mile Reserve subdivision within the Niagara Falls school district. Search Mile Reserve real estate on www.mjpeterson.com today.