
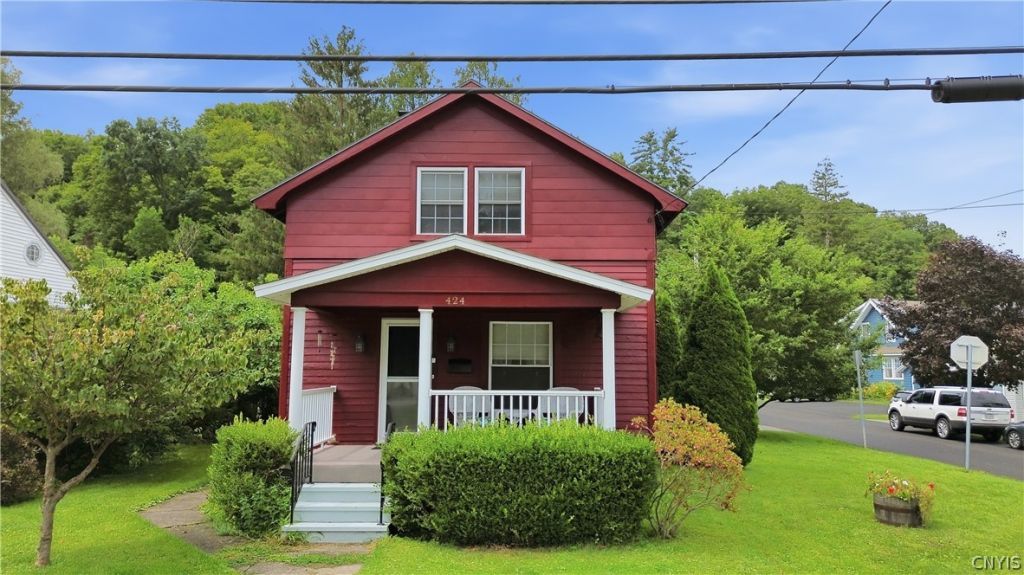
BEDS2
BATHS1 full
SQUARE FEET958
MLS#S1708561
STATUSActive
PROPERTY TYPEResidential - Single Family
SCHOOLCentral Valley
Property Description
Welcome to 424 Otsego Street in Ilion, a charming 2-bedroom home offering comfortable living spaces, a great outdoor setup, and plenty of opportunity to make it your own. Step inside to a warm and inviting interior featuring a spacious living area, dedicated dining room, and a functional kitchen with plenty of cabinetry and workspace. Upstairs, you'll find two bedrooms and a full bathroom, creating a practical separation between everyday living and private space. Outside is where this property really shines! Enjoy a large rear deck with plenty of room for outdoor dining, entertaining, or simply relaxing while overlooking the yard. A detached garage/outbuilding and driveway provide valuable off-street parking and additional storage, while the manageable lawn offers room to garden, gather, or enjoy the warmer months. Conveniently located in the Village of Ilion with easy access to local amenities, shopping, schools, and surrounding Mohawk Valley communities, this home is a great opportunity for buyers looking to put their own finishing touches on a property with plenty of potential. Owner is selling the property AS IS. All appliances are negotiable.
Property Features
Property Type: Residential - Single Family
Basement: Finished
Garage: 1
Heating: Gas, Electric, Forced Air
Home Style: Two Story
Lot Size: 0.14 Acres
Stories: 1.0
Taxes: $4,261
Year Built: 1925
Amenities
Eat-in Kitchen
Separate/Formal Living Room
Blacktop Driveway
Deck
Feature Descriptions
Appliances: Appliances Negotiable, Electric Water Heater, Water Purifier Owned
Days on Site: 1
Exterior: Wood Siding
Flooring: Carpet, Hardwood, Varies, Vinyl
Laundry: In Basement
Lot: Rectangular, Rectangular Lot, Residential Lot
Lot Dimensions: 60X100
Parcel#: 212801-119-060-0001-062-000-0000
Parking: Detached, Garage
Parking Notes: Detached, Garage
Patio/Porch: Deck
Sewer: Connected
Utilities: Sewer Connected, Water Connected
Water: Connected, Public
Local Schools
School District: Central Valley
Listed By / Shown By
Listing By
Agency Name: River Hills Properties LLC Lf
Agency Phone: 315-508-5268
Shown By
Agency Title: MJ Peterson Real Estate
Agency Phone: (716) 688-1234

Estimate Your Payment
Estimated Payment
$ 752.81 per month $351.64 Principal & Interest $355.08 Property Tax $46.08 Homeowner's Insurance
424 Otsego Street | MLS# S1708561
This single family home located at 424 Otsego Street, Ilion, NY 13357 is currently listed for sale with an asking price of $158,000. This property was built in 1925 and has 2 bedrooms and 1 full baths with 958 sq. ft. Otsego Street is located within the Central Valley school district. Search Ilion real estate on www.mjpeterson.com today.