
BEDS3
BATHS1 full 1 partial
SQUARE FEET1,350
MLS#R1702062
STATUSActive
PROPERTY TYPEResidential - Single Family
SUBDIVISIONLaurelton Sec B
SCHOOLEast Irondequoit
Property Description
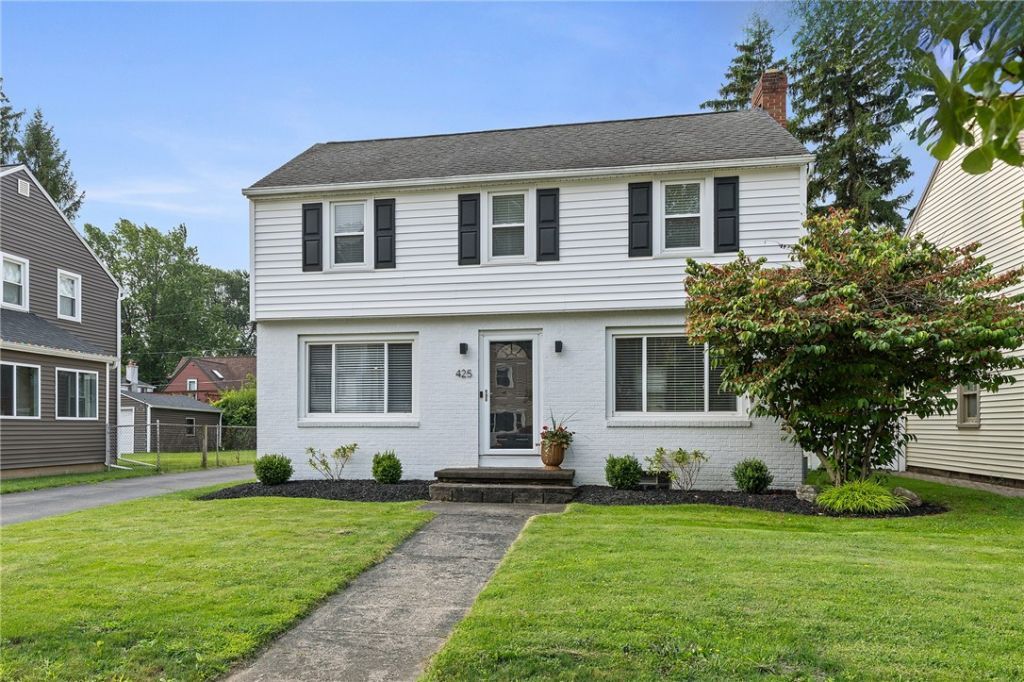
Tucked away on a quiet street, this classic two-story Colonial blends timeless charm with tasteful modern updates. The bright white exterior, contrasting black shutters, and painted brick fa?ade create outstanding curb appeal, while the inviting interior is filled with natural light, gleaming hardwood floors, and thoughtfully designed living spaces. The beautifully updated kitchen features white cabinetry, stainless steel appliances, open wood shelving, offering the perfect combination of style and functionality. Just beyond, the dining room is the effortlessly spacious living room, where a painted brick fireplace serves as a warm and welcoming focal point for a relaxing evening. Upstairs, you'll find three comfortable bedrooms with hardwood floors and a beautifully renovated full bathroom showcasing a custom walk-in tile shower, modern vanity, and high-end finishes. Step outside to a fully fenced backyard that provides a private setting for entertaining, pets, or enjoying a quiet evening outdoors. A detached two-car garage offers plenty of parking and additional storage. Conveniently located just minutes from major expressways, downtown Rochester, neighborhood parks, shopping, and some of the area's best restaurants, this home offers the ideal combination of neighborhood charm and everyday convenience. DLYD SHW: 07/30 @ 9AM. | NEG: 08/03 @ 12PM.
Property Features
Property Type: Residential - Single Family
Basement: Full
Fenced: Yes
Fireplaces: 1
Garage: 2
Heating: Gas, ForcedAir
Home Style: Colonial
Lot Size: 0.14 Acres
Roof Type: Asphalt, Shingle
Stories: 2.0
Taxes: $7,781
Year Built: 1945
Amenities
SeparateFormalDiningRoom
EntranceFoyer
SeparateFormalLivingRoom
ProgrammableThermostat
BlacktopDriveway
FullyFenced
Patio
Feature Descriptions
Appliances: Dryer, Dishwasher, GasOven, GasRange, GasWaterHeater, Microwave, Refrigerator, Washer
Exterior: Brick, VinylSiding
Fencing: Full
Flooring: Hardwood, Tile, Varies
Laundry: InBasement
Lot: Rectangular, RectangularLot, ResidentialLot
Lot Dimensions: 50X120
Parcel#: 263400-107-110-0002-019-000
Parking: Detached, Garage, Driveway
Parking Notes: Detached, Garage, Driveway
Patio/Porch: Patio
Sewer: Connected
Utilities: SewerConnected, WaterConnected
Water: Connected, Public
Local Schools
School District: East Irondequoit
Listed By / Shown By
Listing By
Agency Name: Howard Hanna
Agency Contact: 585-944-9248
Shown By
Agency Title: MJ Peterson Real Estate
Agency Phone: (716) 688-1234

Estimate Your Payment
Estimated Payment
$ 1,214.54 per month $500.53 Principal & Interest $648.42 Property Tax $65.60 Homeowner's Insurance
425 Harwick Road | MLS# R1702062
This single family home located at 425 Harwick Road, Rochester, NY 14609 is currently listed for sale with an asking price of $224,900. This property was built in 1945 and has 3 bedrooms and 1 full and 1 partial baths with 1350 sq. ft. Harwick Road is located in the Laurelton Sec B subdivision within the East Irondequoit school district. Search Laurelton Sec B real estate on www.mjpeterson.com today.