
BEDS3
BATHS1 full 1 partial
SQUARE FEET1,194
MLS#B1705902
STATUSPending
PROPERTY TYPEResidential - Townhouse
SCHOOLFrontier
Property Description
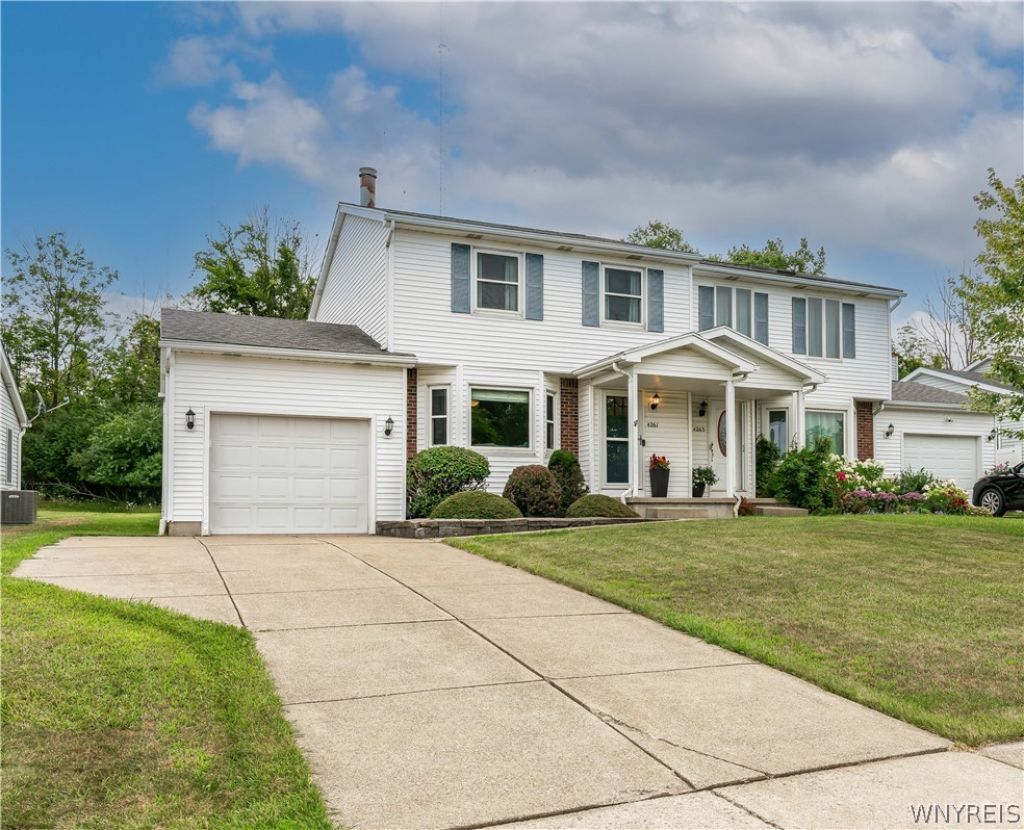
No offer deadline! Open House Saturday 8/22 11-1PM. The ease of townhouse living, without the HOA! Whether you're purchasing your first home, downsizing, or simply ready for a more carefree lifestyle, this one makes homeownership feel easy. Inviting covered front porch leads to bright living room with bay window, and timeless brick wood-burning fireplace. Kitchen has been updated with new countertops, backsplash and modern finishes all with warm, solid wood cabinetry. Bonus-kitchen appliances STAY! Sliding door off of kitchen leads to deck and backyard with natural gas grill connection! Second floor hosts 3 bedrooms and an updated full bathroom with new ceramic tile flooring, lighting and plumbing fixtures, and paint. DRY basement is just another space to make your own- TV room, playroom, home gym, you name it! Updated mechanics include new A/C 2022, HWT 2018, and Verizon Fios ready! Just 5 minutes from local favorites like Lucia's on the Lake, Johnson's Landing, and the NEW Highmark Stadium. Showings begin immediately.
Property Features
Property Type: Residential - Townhouse
Basement: Full, Sump Pump
Cooling: Central Air
Fireplaces: 1
Garage: 1.5 car attached
Heating: Gas, Forced Air
Lot Size: 0.12 Acres
Roof Type: Asphalt
Stories: 2.0
Taxes: $5,233
Year Built: 1991
Amenities
Ceiling Fan(s)
Eat-in Kitchen
Separate/Formal Living Room
Sliding Glass Door(s)
Deck
Feature Descriptions
Appliances: Dishwasher, Exhaust Fan, Free-Standing Range, Gas Water Heater, Microwave, Oven, Refrigerator, Range Hood
Association Amenities: None
Days on Site: 71
Door Features: Sliding Doors
Exterior: Vinyl Siding, Copper Plumbing
Flooring: Hardwood, Varies
Laundry: In Basement
Lot: Near Public Transit, Rectangular, Rectangular Lot, Residential Lot
Lot Dimensions: 37X140
Parcel#: 144889-159-200-0008-025-000
Parking: Assigned, Attached, Garage, Two Spaces, Garage Door Opener
Parking Notes: Assigned, Attached, Garage, Two Spaces, Garage Door Op
Patio/Porch: Deck, Open, Porch
Pets Allowed: Cats OK, Dogs OK, Yes
Sewer: Connected
Utilities: Sewer Connected, Water Connected
Water: Connected, Public
Local Schools
High School: Frontier Senior High
Middle School: Frontier Middle
Elementary School: Big Tree Elementary
School District: Frontier
Listed By / Shown By
Listing By
Agency Name: HUNT Real Estate ERA
Agency Contact: 716-440-1010
Shown By
Agency Title: MJ Peterson Real Estate
Agency Phone: (716) 688-1234

Estimate Your Payment
Estimated Payment
$ 1,002.21 per month $500.53 Principal & Interest $436.08 Property Tax $65.60 Homeowner's Insurance
4261 Victorian Drive | MLS# B1705902
This townhouse located at 4261 Victorian Drive, Hamburg, NY 14075 is currently listed for sale with an asking price of $224,900. This property was built in 1991 and has 3 bedrooms and 1 full and 1 partial baths with 1194 sq. ft. Victorian Drive is located within the Frontier school district. Search Hamburg real estate on www.mjpeterson.com today.