
BEDS4
BATHS2 full 1 partial
SQUARE FEET3,411
MLS#B1708273
STATUSActive
PROPERTY TYPEResidential - Single Family
SCHOOLWilliamsville
Property Description
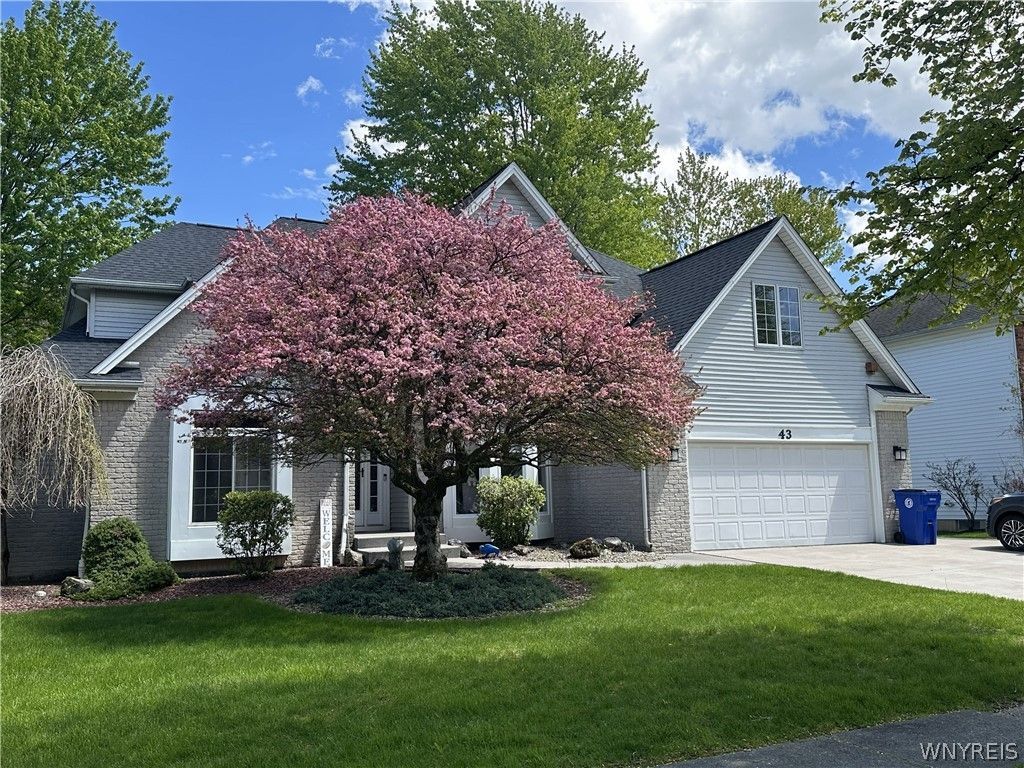
Your search is over. 1st floor primary suite with four bedrooms on second floor. Open floor plan, great for entertaining. Beautiful den with hardwoods, custom built in desk and cabinets. Bright, two story great room with floor to ceiling shelving, wood burning fireplace with stone surround. Custom kitchen cabinets, granite countertops, stainless steel appliances with professional gas stove. Large primary suite with private bath, commode room and large walk-in closet. Relax in the sunroom off the kitchen that overlooks the gorgeous yard with stamped concrete patio, Gunite pool, pool house with bathroom, and private land with extra lots. Endless options for your backyard activities. Formal dining, mudroom and first floor laundry with built in cubbies. Don't miss the loft area that can be accessed by ladder from three second floor rooms. Tons of closet space throughout. Finished basement with bar area with sink, beverage fridge and microwave. Spring of 2026 updates include: Architectural 30-year roof with transferrable warranty, New Sump Pump with backup system with alarm and freshly painted interior. 2 Hot water tanks-2020. Security system, sprinkler system, professionally landscaped throughout. Top rated Williamsville schools within walking distance. This home has it all, don't miss it!
Property Features
Property Type: Residential - Single Family
Basement: Finished, Sump Pump
Cooling: Central Air
Fenced: Yes
Fireplaces: 1
Garage: 2.5 car attached
Heating: Gas, Forced Air, Multiple Heating Units
Home Style: Two Story
Lot Size: 0.72 Acres
Roof Type: Architectural, Shingle
Stories: 2.0
Taxes: $13,384
Year Built: 1989
Amenities
Wet Bar
Ceiling Fan(s)
Cathedral Ceiling(s)
Den
Separate/Formal Dining Room
Entrance Foyer
Eat-in Kitchen
Separate/Formal Living Room
Great Room
Kitchen Island
Pantry
Sliding Glass Door(s)
Skylights
Window Treatments
Bedroom on Main Level
Loft
Main Level Primary
Primary Suite
Programmable Thermostat
Awning(s)
Concrete Driveway
Fully Fenced
Sprinkler/Irrigation
Pool
Patio
Feature Descriptions
Appliances: Dryer, Dishwasher, Exhaust Fan, Freezer, Disposal, Gas Oven, Gas Range, Gas Water Heater, Microwave, Refrigerator, Range Hood, Washer, Humidifier
Days on Site: 1
Door Features: Sliding Doors
Exterior: Blown-In Insulation, Brick, Vinyl Siding, Copper Plum
Fencing: Full
Flooring: Carpet, Hardwood, Tile, Varies
Laundry: Main Level
Lot: Irregular Lot, Residential Lot
Lot Dimensions: 90X351
Parcel#: 142289-042-100-0004-006-100
Parking: Attached, Electricity, Garage, Water Available, Garage Door Opener
Parking Notes: Attached, Electricity, Garage, Water Available, Garage
Patio/Porch: Patio
Pool: In Ground
Security: Security System Owned
Sewer: Connected
Swimming Pool: Yes
Utilities: Cable Available, High Speed Internet Available, Sewer Connected, Water Connected
Water: Connected, Public
Window: Drapes, Skylight(s)
Local Schools
High School: Williamsville North High
Middle School: Casey Middle
Elementary School: Maple East Elementary
School District: Williamsville
Listed By / Shown By
Listing By
Agency Name: HUNT Real Estate ERA
Agency Contact: 716-830-3500
Shown By
Agency Title: MJ Peterson Real Estate
Agency Phone: (716) 688-1234

Estimate Your Payment
Estimated Payment
$ 3,343.08 per month $1,969.63 Principal & Interest $1,115.33 Property Tax $258.13 Homeowner's Insurance
43 E Pinelake Drive | MLS# B1708273
This single family home located at 43 E Pinelake Drive, Amherst, NY 14221 is currently listed for sale with an asking price of $885,000. This property was built in 1989 and has 4 bedrooms and 2 full and 1 partial baths with 3411 sq. ft. E Pinelake Drive is located within the Williamsville school district. Search Amherst real estate on www.mjpeterson.com today.