
BEDS3
BATHS1 full 1 partial
SQUARE FEET1,224
MLS#S1721811
STATUSActive
PROPERTY TYPEResidential - Single Family
SUBDIVISIONCherrington East Sec #4
SCHOOLLiverpool
Property Description
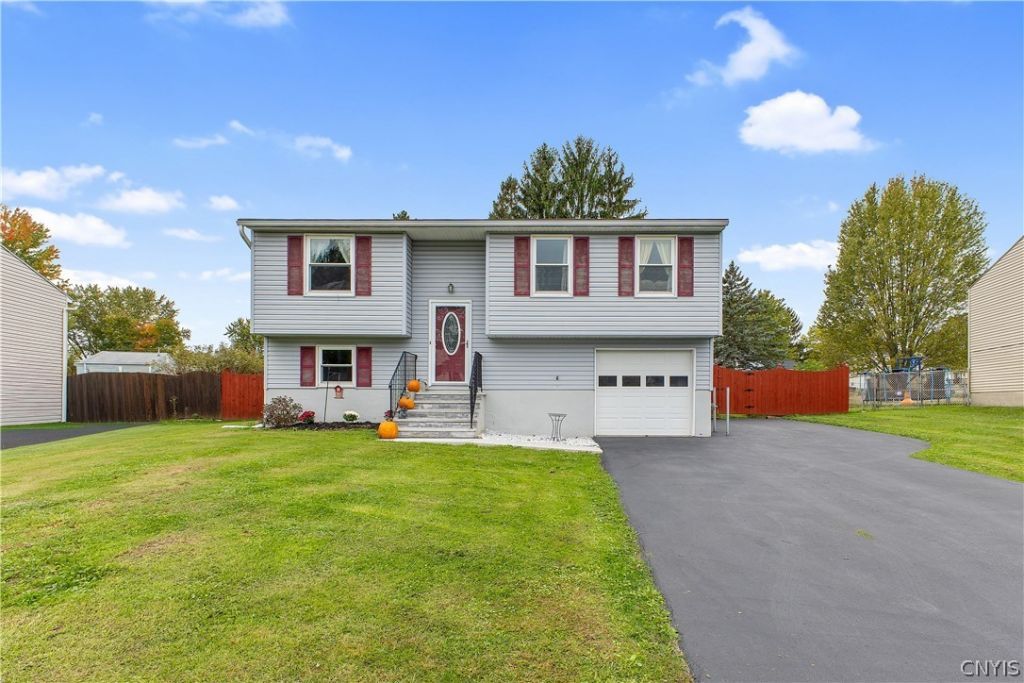
Welcome to this well-maintained 3-bedroom, 1.5-bath raised ranch in Clay, NY! Offering a spacious layout and numerous updates, this home is ready for its next owner to enjoy. The kitchen features warm wood cabinetry, updated appliances, and a center island with additional seating, opening to a dining area perfect for everyday living and entertaining. The comfortable living spaces feature beautiful wood-style flooring, while the lower-level family room offers a cozy retreat with further possibilities as an office, home gym and more. Major updates include newer windows (2019), furnace (2019), hot water tank (2024), and new outdoor stairs (2025), plus a remodeled full bath and laundry room and much more! Outside, enjoy a generous fully fenced yard, paved double wide driveway, and attached garage. With important improvements already completed and plenty of space to spread out, this home offers comfort, functionality, and an excellent opportunity to make it your own. Located in a convenient and desirable area, don't miss your chance to see all this home has to offer!
Property Features
Property Type: Residential - Single Family
Basement: Finished, WalkOutAccess
Cooling: CentralAir
Fireplaces: 1
Garage: 1 car attached
Heating: Gas, ForcedAir
Home Style: RaisedRanch
Lot Size: 0.18 Acres
Roof Type: Asphalt
Stories: 1.0
Taxes: $5,562
Year Built: 1975
Amenities
BreakfastBar
EntranceFoyer
EatInKitchen
SeparateFormalLivingRoom
BlacktopDriveway
Feature Descriptions
Appliances: Dryer, Freezer, GasCooktop, GasOven, GasRange, GasWaterHeater, Microwave, Refrigerator, Washer
Exterior: VinylSiding
Flooring: Carpet, LuxuryVinyl, Tile, Varies
Laundry: InBasement
Lot: IrregularLot, ResidentialLot
Lot Dimensions: 65X119
Parcel#: 312489-058-000-0003-041-000-0000
Parking: Attached, Garage, Driveway
Parking Notes: Attached, Garage, Driveway
Sewer: Connected
Utilities: SewerConnected, WaterConnected
Water: Connected, Public
Local Schools
School District: Liverpool
Listed By / Shown By
Listing By
Agency Name: HHC Realty
Agency Phone: 315-303-2129
Shown By
Agency Title: MJ Peterson Real Estate
Agency Phone: (716) 688-1234

Estimate Your Payment
Estimated Payment
$ 1,084.00 per month $548.60 Principal & Interest $463.50 Property Tax $71.90 Homeowner's Insurance
4304 Amblewood Lane | MLS# S1721811
This single family home located at 4304 Amblewood Lane , Clay, NY 13041 is currently listed for sale with an asking price of $246,500. This property was built in 1975 and has 3 bedrooms and 1 full and 1 partial baths with 1224 sq. ft. Amblewood Lane is located in the Cherrington East Sec #4 subdivision within the Liverpool school district. Search Cherrington East Sec #4 real estate on www.mjpeterson.com today.