
BEDS2
BATHS2 full
SQUARE FEET1,416
MLS#B1724389
STATUSActive
PROPERTY TYPEResidential - Condominium
SCHOOLFrontier
Property Description
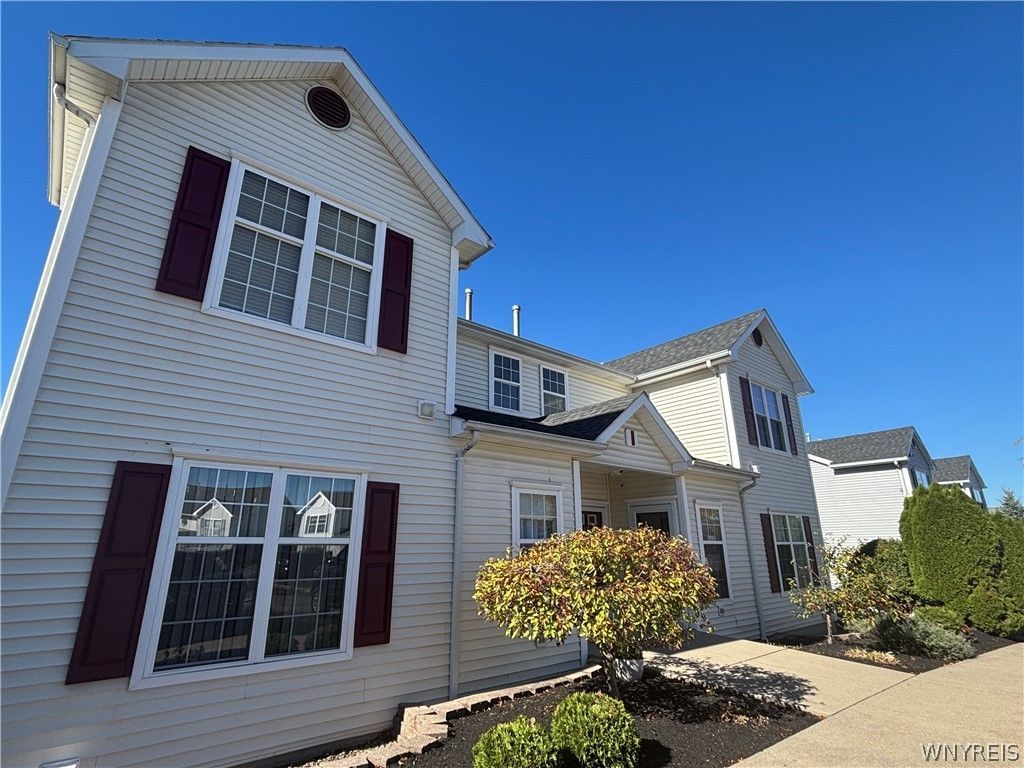
Easy living is yours with this second floor 2 bedroom, 2 bath unit in desirable Berkley Square Villas! This unit features an added bonus 24 x 12 loft, gas hook up for fireplace in living room and cathedral ceilings. Gleaming hardwood floors throughout the main living area. The kitchen boasts walk in pantry, plenty of cabinets and counterspace. All SS appliances are included along with the washer and dryer. New dishwasher to be installed soon. Convenient breakfast bar and formal dining area. Bright, spacious living room with slider to covered balcony and ceiling fan. The primary bedroom has brand new carpeting, large closet and full bath with tub/shower combo. The second bedroom offers a walk in closet and brand new carpeting. Ceiling fans in both bedrooms. There's a second full bath and a laundry closet holding full size washer/dryer. The loft offers flexible living space for office, playroom or additional living area. Conveniently located near all amenities... shopping, dining and recreation!
Property Features
Property Type: Residential - Condominium
Basement: None
Cooling: Central Air
Heating: Gas, Forced Air
Lot Size: 0.03 Acres
Roof Type: Asphalt
Stories: 2.0
Taxes: $4,708
Year Built: 2008
Amenities
Breakfast Bar
Ceiling Fan(s)
Cathedral Ceiling(s)
Separate/Formal Dining Room
Separate/Formal Living Room
Sliding Glass Door(s)
Walk-In Pantry
Natural Woodwork
Window Treatments
Loft
Main Level Primary
Primary Suite
Balcony
Feature Descriptions
Appliances: Dryer, Dishwasher, Gas Oven, Gas Range, Gas Water Heater, Microwave, Refrigerator, Washer
Days on Site: 1
Door Features: Sliding Doors
Exterior: Vinyl Siding
Flooring: Carpet, Ceramic Tile, Hardwood, Varies
HOA Fee: 302/ Monthly
Laundry: Main Level
Lot: Near Public Transit, Rectangular, Rectangular Lot
Lot Dimensions: 24X56
Parcel#: 144889-160-170-0002-048-100-904
Parking: No Garage, Open
Parking Notes: No Garage, Open
Patio/Porch: Balcony, Open, Porch
Pets Allowed: Breed Restrictions, Cats OK, Dogs OK, Number Limit, Size Limit, Yes
Sewer: Connected
Utilities: Cable Available, Sewer Connected, Water Connected
Water: Connected, Public
Window: Drapes
Local Schools
School District: Frontier
Listed By / Shown By
Listing By
Agency Name: Howard Hanna WNY Inc.
Agency Contact: 716-601-4973
Shown By
Agency Title: MJ Peterson Real Estate
Agency Phone: (716) 688-1234

Estimate Your Payment
Estimated Payment
$ 983.88 per month $523.01 Principal & Interest $392.33 Property Tax $68.54 Homeowner's Insurance
4331 Berkley Place, Unit I4 | MLS# B1724389
This condo located at 4331 Berkley Place, Unit I4, Hamburg, NY 14075 is currently listed for sale with an asking price of $235,000. This property was built in 2008 and has 2 bedrooms and 2 full baths with 1416 sq. ft. Berkley Place, Unit I4 is located within the Frontier school district. Search Hamburg real estate on www.mjpeterson.com today.