
BEDS3
BATHS2 full
SQUARE FEET1,809
MLS#B1721745
STATUSActive
PROPERTY TYPEResidential - Single Family
SUBDIVISIONMile Reserve
SCHOOLLewiston-Porter
Property Description
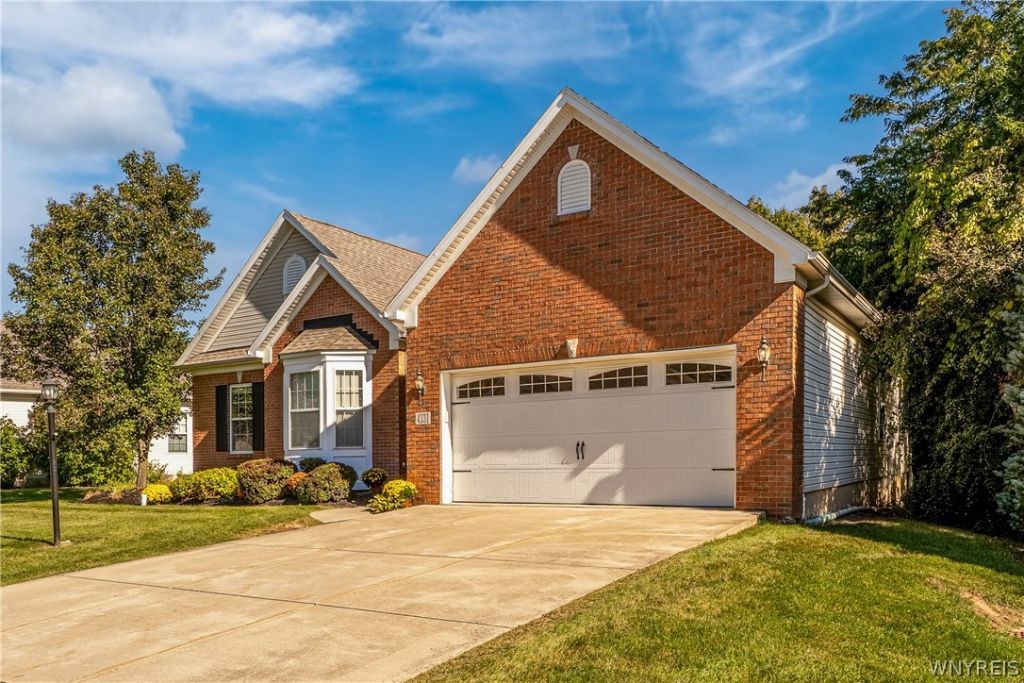
Your private Riverwalk Retreat Awaits... Welcome to this inviting 1,809-square-foot home nestled in the desirable Riverwalk community in the Town of Lewiston, NY. Offering three bedrooms and two full baths, this home combines comfortable living spaces with a serene, nature-inspired setting. Step outside onto the deck to enjoy views of a tree-lined wooded area adorned with seasonal wildflowers-a perfect setting for morning coffee or relaxing in the evening. Inside, the spacious living room features vaulted ceilings, a gas fireplace, and an adjoining dining area. The eat-in kitchen includes wood cabinetry, a convenient pass-through window, and a counter island for extra seating. The sunroom offers abundant natural light and peaceful wooded views, making it an ideal space to unwind. The primary bedroom serves as a private retreat complete with an en-suite spa-style bathroom and a large walk-in closet. Two additional bedrooms provide flexibility for family, guests, or a home office. Additionally, a second full bathroom and a partially finished basement offer versatile extra space for storage, a home gym, or a media room. With its functional floor plan and beautiful natural surroundings, this home offers a wonderful opportunity to enjoy comfortable living in the Riverwalk community.
Property Features
Property Type: Residential - Single Family
Basement: Full, Partially Finished
Cooling: Central Air
Fireplaces: 1
Garage: 2 car attached
Heating: Gas, Forced Air
Home Style: Ranch
Lot Size: 0.31 Acres
Roof Type: Architectural, Shingle
Stories: 1.0
Taxes: $8,165
Year Built: 2007
Amenities
Ceiling Fan(s)
Cathedral Ceiling(s)
Central Vacuum
Den
Eat-in Kitchen
Separate/Formal Living Room
Bedroom on Main Level
Concrete Driveway
Deck
Feature Descriptions
Appliances: Appliances Negotiable, Gas Water Heater
Days on Site: 1
Exterior: Brick, Frame, Vinyl Siding
Flooring: Carpet, Hardwood, Varies
HOA Fee: 200/ Monthly
Laundry: Main Level
Lot: Rectangular, Rectangular Lot, Residential Lot
Lot Dimensions: 80X192
Parcel#: 292489-073-019-0001-009-000
Parking: Attached, Garage, Garage Door Opener
Parking Notes: Attached, Garage, Garage Door Opener
Patio/Porch: Deck
Sewer: Connected
Utilities: Cable Available, High Speed Internet Available, Sewer Connected, Water Connected
Water: Connected, Public
Local Schools
School District: Lewiston-Porter
Listed By / Shown By
Listing By
Agency Name: Great Lakes Real Estate Inc.
Agency Contact: 716-754-2550
Shown By
Agency Title: MJ Peterson Real Estate
Agency Phone: (716) 688-1234

Estimate Your Payment
Estimated Payment
$ 1,989.13 per month $1,157.07 Principal & Interest $680.42 Property Tax $151.64 Homeowner's Insurance
4331 Riverwalk Drive S | MLS# B1721745
This single family home located at 4331 Riverwalk Drive S, Lewiston, NY 14092 is currently listed for sale with an asking price of $519,900. This property was built in 2007 and has 3 bedrooms and 2 full baths with 1809 sq. ft. Riverwalk Drive S is located in the Mile Reserve subdivision within the Lewiston-Porter school district. Search Mile Reserve real estate on www.mjpeterson.com today.