
BEDS5
BATHS4 full 1 partial
SQUARE FEET8,218
MLS#S1492955
STATUSActive
PROPERTY TYPEResidential - Single Family
SUBDIVISIONScribas Patent
SCHOOLCamden
Property Description
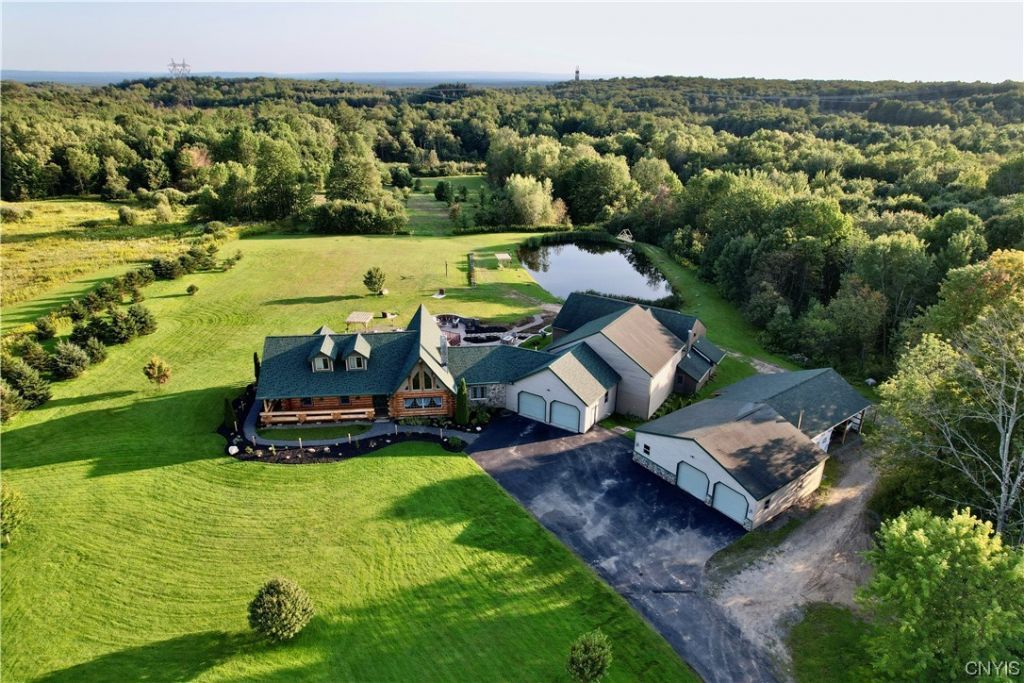
Investment property or your new home! Featured in Log and Timber Home Living magazine, this custom built log home sits on 95 beautiful acres. This home is an established Airbnb and event location. It has its own indoor basketball court and gaming area and a huge indoor pool! You'll never have to vacation away from your home! It has everything you could ever want in a whole retreat! Walk into a beautiful great room and sit by the hand-laid stone fireplace and custom-built spiral log staircase. Open floorplan into your kitchen and dining for all your entertaining. Also downstairs is your own master suite with walk-in closet and whirlpool bathtub. Upstairs is 3 large bedrooms. Walk through the great room and into your family room for more entertaining. Down in the basement is gaming space, bar, built-in bunks for more sleeping, movie room and a gym space. Outside is beautiful landscaping, 44 solar panels, horseshoe pit, fully stocked pond all overlooked by the treks deck. Property has hunting blinds, food plots and even a motocross track, attached heated 2 stall garage, detached 2 stall garage, a brand new 42x28 insulated steel building with electric for more storage of equipment, toys, etc. This home comes fully furnished along with a Kubota tractor. Square footage was measured by the Seller and their agent.
Property Features
Property Type: Residential - Single Family
Basement: Full, Finished, Walk-Out Access
Fireplaces: 1
Garage: 4 car attached
Heating: Propane, Forced Air, Wood
Home Style: Log Home
Lot Size: 95.33 Acres
Roof Type: Asphalt
Stories: 2.0
Taxes: $6,610
Year Built: 2003
Amenities
Breakfast Bar
Cathedral Ceiling(s)
Eat-in Kitchen
Furnished
Granite Counters
Home Office
Living/Dining Room
Natural Woodwork
Main Level Primary
Workshop
Blacktop Driveway
Barbecue
Deck
Propane Tank - Leased
Feature Descriptions
Appliances: Dryer, Dishwasher, Gas Oven, Gas Range, Microwave, Propane Water Heater, Refrigerator, Washer, Water Purifier
Days on Site: 3
Exterior: Log
Flooring: Hardwood, Marble, Tile, Varies
Furnished: Yes
Horse Amenities: Horses Allowed
Laundry: Main Level
Lot: Rural Lot
Lot Dimensions: 416X4196
Parcel#: 302000-112-000-0001-005-003-0000
Parking: Attached, Detached, Electricity, Garage, Heated Garage, Garage Door Opener
Parking Notes: Attached, Detached, Electricity, Garage, Heated Garage
Patio/Porch: Deck
Pool: Indoor
Sewer: Septic Tank
Utilities: High Speed Internet Available
Water: Well
Local Schools
School District: Camden
Listed By / Shown By
Listing By
Agency Name: Christmas Country Homes
Agency Phone: 315-820-4200
Shown By
Agency Title: MJ Peterson Real Estate
Agency Phone: (716) 688-1234

Estimate Your Payment
Estimated Payment
$ 8,089.95 per month $6,665.57 Principal & Interest $550.83 Property Tax $873.54 Homeowner's Insurance
4354 Sheehan Road | MLS# S1492955
This single family home located at 4354 Sheehan Road, Taberg, NY 13471 is currently listed for sale with an asking price of $2,995,000. This property was built in 2003 and has 5 bedrooms and 4 full and 1 partial baths with 8218 sq. ft. Sheehan Road is located in the Scribas Patent subdivision within the Camden school district. Search Scribas Patent real estate on www.mjpeterson.com today.