
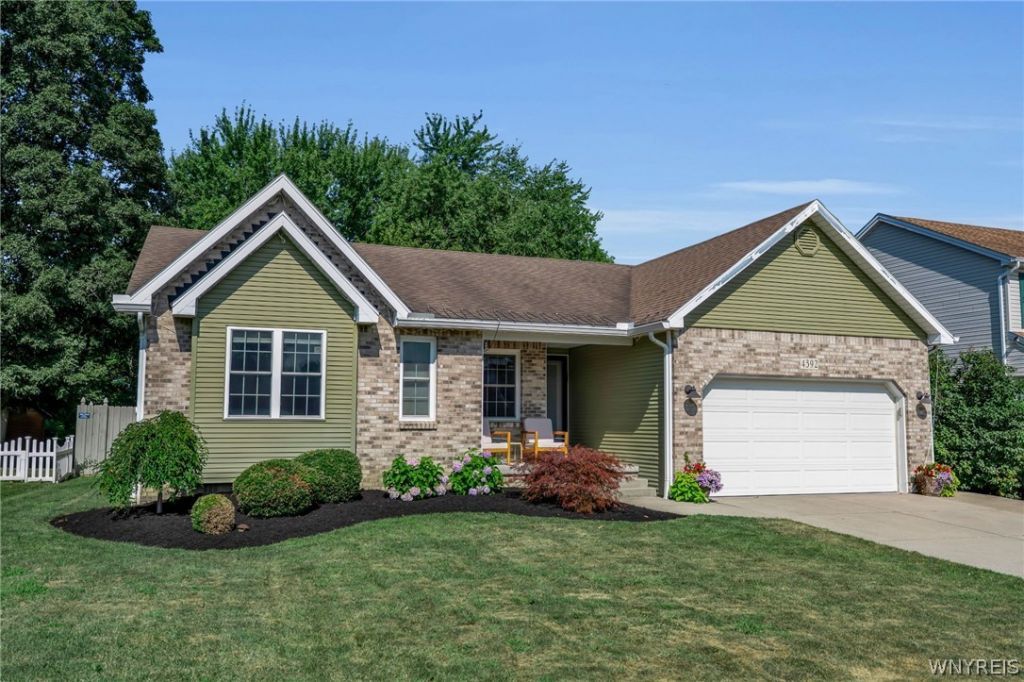
BEDS3
BATHS2 full
SQUARE FEET1,544
MLS#B1702741
STATUSPending
PROPERTY TYPEResidential - Single Family
SCHOOLOrchard Park
Property Description
Welcome home to this beautifully maintained, move-in ready ranch offering the perfect blend of comfort, convenience, and location. Featuring an inviting open floor plan, spacious living areas, and modern updates throughout, this home is ready for you to unpack and enjoy from day one. The bright kitchen offers ample cabinet space and flows seamlessly into the dining and living areas, making it ideal for everyday living and entertaining. Generous bedrooms, updated bathrooms, and a large backyard provide plenty of room to relax and enjoy. Located just minutes from the new stadium, you'll love the easy access to game-day excitement, shopping, dining, and major highways while still enjoying the peace and privacy of a welcoming neighborhood. Whether you're a first-time homebuyer, downsizing, or looking for a fantastic investment opportunity, this turnkey ranch checks all the boxes. Don't miss your chance to own a home in one of the area's most desirable and growing locations! Showings Begin Friday July 31st at 8AM. Offers are due Monday August 3rd at 11AM
Property Features
Property Type: Residential - Single Family
Basement: Full, Sump Pump
Garage: 2 car attached
Heating: Gas, Forced Air
Home Style: Ranch
Lot Size: 0.20 Acres
Roof Type: Asphalt
Stories: 1.0
Taxes: $7,163
Year Built: 1994
Amenities
Breakfast Bar
Granite Counters
Home Office
Kitchen Island
Kitchen/Family Room Combo
Sliding Glass Door(s)
Bedroom on Main Level
Bath in Primary Bedroom
Main Level Primary
Programmable Thermostat
Concrete Driveway
Deck
Feature Descriptions
Appliances: Dryer, Dishwasher, Gas Cooktop, Disposal, Gas Oven, Gas Range, Gas Water Heater, Microwave, Refrigerator, Washer
Days on Site: 27
Door Features: Sliding Doors
Exterior: Fiber Cement, Stone
Flooring: Hardwood, Laminate, Tile, Varies
Laundry: In Basement
Lot: Rectangular, Rectangular Lot, Residential Lot
Lot Dimensions: 62X143
Parcel#: 144889-171-080-0006-004-000
Parking: Attached, Electricity, Garage, Garage Door Opener
Parking Notes: Attached, Electricity, Garage, Garage Door Opener
Patio/Porch: Deck
Security: Radon Mitigation System
Sewer: Connected
Utilities: High Speed Internet Available, Sewer Connected, Water Connected
Water: Connected, Public
Local Schools
High School: Orchard Park High
Middle School: Orchard Park Middle
Elementary School: Windom Elementary
School District: Orchard Park
Listed By / Shown By
Listing By
Agency Name: Berkshire Hathaway Homeservices WNY Properties
Agency Contact: 716-259-3289
Shown By
Agency Title: MJ Peterson Real Estate
Agency Phone: (716) 688-1234

Estimate Your Payment
Estimated Payment
$ 1,576.12 per month $865.75 Principal & Interest $596.92 Property Tax $113.46 Homeowner's Insurance
4392 Kathaleen Street | MLS# B1702741
This single family home located at 4392 Kathaleen Street, Hamburg, NY 14075 is currently listed for sale with an asking price of $389,000. This property was built in 1994 and has 3 bedrooms and 2 full baths with 1544 sq. ft. Kathaleen Street is located within the Orchard Park school district. Search Hamburg real estate on www.mjpeterson.com today.