
BEDS4
BATHS2 full
SQUARE FEET1,810
MLS#R1695931
STATUSActive
PROPERTY TYPEResidential - Single Family
SCHOOLNewark
Property Description
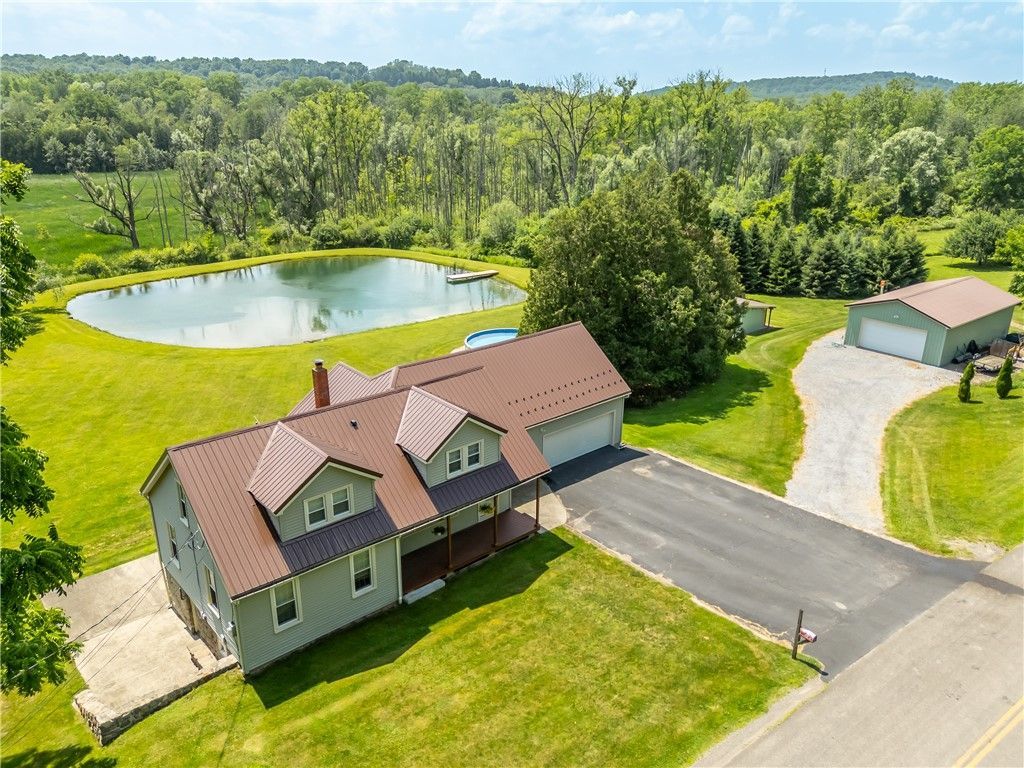
All about COUNTRY!!! 1810 square foot, 4-bedroom, 2 full bath home on 5 acres with a crystal-clear spring-fed stocked pond with steady, year-round flow. 2 bedrooms, a full bath and laundry are all on the first floor for easy, 1 floor living! The new kitchen includes all the appliances and has a fantastic view of the acreage, pond, and pool. The second floor has 2 more bedrooms with a new full bath. This home has central air conditioning, a new metal roof, vinyl siding and vinyl tilt-in windows. Some minor cosmetic/drywall/flooring work is needed but it's the last vestige of all the incredible improvements made to the home. The pole barn has a heated shop and there's a chicken coop, shed and wood crib. The outdoor wood furnace is brand new and serves as either primary or supplemental heat with simple, automatic thermostatic transfer between fuel sources. All this is walking distance to the Erie Canal path and Swift's Landing park! You gotta come see it! Offers due Tuesday 7/14 at noon.
Property Features
Property Type: Residential - Single Family
Basement: Crawl Space, Full, Walk-Out Access
Cooling: Zoned, Central Air
Garage: 2 car attached
Heating: Oil, Wood, Zoned, Baseboard, Hot Water, Radiator(s)
Home Style: Cape Cod
Lot Size: 5.00 Acres
Roof Type: Metal
Stories: 2.0
Taxes: $7,955
Year Built: 1942
Amenities
Eat-in Kitchen
Kitchen Island
Pantry
Sliding Glass Door(s)
Bedroom on Main Level
Programmable Thermostat
Blacktop Driveway
Deck
Dock
Pool
See Remarks
Feature Descriptions
Appliances: Dishwasher, Exhaust Fan, Electric Oven, Electric Range, Electric Water Heater, Microwave, Refrigerator, Range Hood, Water Softener Owned
Body of Water: Other
Door Features: Sliding Doors
Exterior: Vinyl Siding, Copper Plumbing, PEX Plumbing
Flooring: Carpet, Ceramic Tile, Hardwood, Luxury Vinyl, Varies
Laundry: Main Level
Lot: Rectangular, Rectangular Lot, Rural Lot
Lot Dimensions: 600X1
Parcel#: 543689-066-111-0000-230-750-0000
Parking: Attached, Garage, Garage Door Opener
Parking Notes: Attached, Garage, Garage Door Opener
Patio/Porch: Deck, Open, Porch
Pool: Above Ground
Sewer: Septic Tank
Swimming Pool: Yes
Utilities: Cable Available, Electricity Connected, High Speed Internet Available
Water: Spring
Water Features: Pond
Window: Thermal Windows
Local Schools
School District: Newark
Listed By / Shown By
Listing By
Agency Name: Howard Hanna
Agency Contact: 585-750-7665
Shown By
Agency Title: MJ Peterson Real Estate
Agency Phone: (716) 688-1234

Estimate Your Payment
Estimated Payment
$ 1,443.01 per month $689.70 Principal & Interest $662.92 Property Tax $90.39 Homeowner's Insurance
4394 Hogback Hill Rd | MLS# R1695931
This single family home located at 4394 Hogback Hill Rd, Palmyra, NY 14522 is currently listed for sale with an asking price of $309,900. This property was built in 1942 and has 4 bedrooms and 2 full baths with 1810 sq. ft. Hogback Hill Rd is located within the Newark school district. Search Palmyra real estate on www.mjpeterson.com today.