
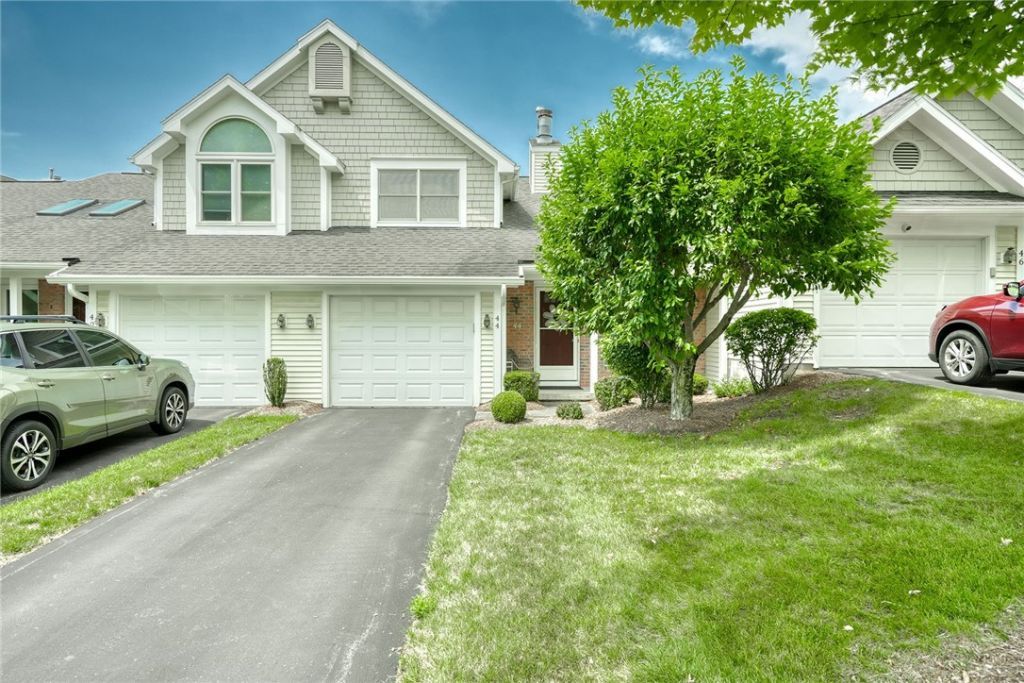
BEDS2
BATHS1 full 1 partial
SQUARE FEET1,173
MLS#R1700765
STATUSActive
PROPERTY TYPEResidential - Townhouse
SUBDIVISIONRiverview Twnhms Ph 01
SCHOOLWheatland-Chili
Property Description
Move in ready Townhome is desired Riverview Community! Natural light filled cathedral family rm w/ gas fireplace, formal dining rm w/ sliding door to deck, large EIK, gleaming hardwood throughout the first floor. Large primary suite w/ walk in closet & full bath, full basement. Minutes from 390 & RIT. Delayed Showings 7/23/26 @ 9AM, Delayed Negotiations 7/28/26 @ 10AM
Property Features
Property Type: Residential - Townhouse
Basement: Full, SumpPump
Cooling: CentralAir
Fireplaces: 1
Garage: 1 car attached
Heating: Gas, ForcedAir
Lot Size: 0.05 Acres
Roof Type: Architectural, Shingle
Stories: 2.0
Taxes: $4,972
Year Built: 1990
Amenities
CeilingFans
CathedralCeilings
SeparateFormalDiningRoom
EntranceFoyer
EatInKitchen
GreatRoom
Pantry
SlidingGlassDoors
Skylights
ProgrammableThermostat
Deck
Feature Descriptions
Appliances: Dryer, Dishwasher, Disposal, GasOven, GasRange, GasWaterHeater, Microwave, Refrigerator, Washer
Door Features: SlidingDoors
Exterior: Brick, Other, VinylSiding, CopperPlumbing
Flooring: Carpet, CeramicTile, Hardwood, Varies
HOA Fee: 270/ Monthly
Laundry: InBasement
Lot: Rectangular, RectangularLot, ResidentialLot
Lot Dimensions: 28X80
Parcel#: 262200-160-030-0002-013-000
Parking: Assigned, Attached, Garage, TwoSpaces, GarageDoorOpener
Parking Notes: Assigned, Attached, Garage, TwoSpaces, GarageDoorOpene
Patio/Porch: Deck, Open, Porch
Pets Allowed: Yes
Sewer: Connected
Utilities: CableAvailable, HighSpeedInternetAvailable, SewerConnected, WaterConnected
Water: Connected, Public
Window: Skylights, ThermalWindows
Local Schools
School District: Wheatland-Chili
Listed By / Shown By
Listing By
Agency Name: Keller Williams Realty Greater Rochester
Agency Contact: 585-362-8544
Shown By
Agency Title: MJ Peterson Real Estate
Agency Phone: (716) 688-1234

Estimate Your Payment
Estimated Payment
$ 917.53 per month $444.89 Principal & Interest $414.33 Property Tax $58.30 Homeowner's Insurance
44 Genesee View | MLS# R1700765
This townhouse located at 44 Genesee View , Rochester, NY 14623 is currently listed for sale with an asking price of $199,900. This property was built in 1990 and has 2 bedrooms and 1 full and 1 partial baths with 1173 sq. ft. Genesee View is located in the Riverview Twnhms Ph 01 subdivision within the Wheatland-Chili school district. Search Riverview Twnhms Ph 01 real estate on www.mjpeterson.com today.