
BEDS4
BATHS2 full
SQUARE FEET2,528
MLS#S1711939
STATUSActive
PROPERTY TYPEResidential - Single Family
SCHOOLHamilton
Property Description
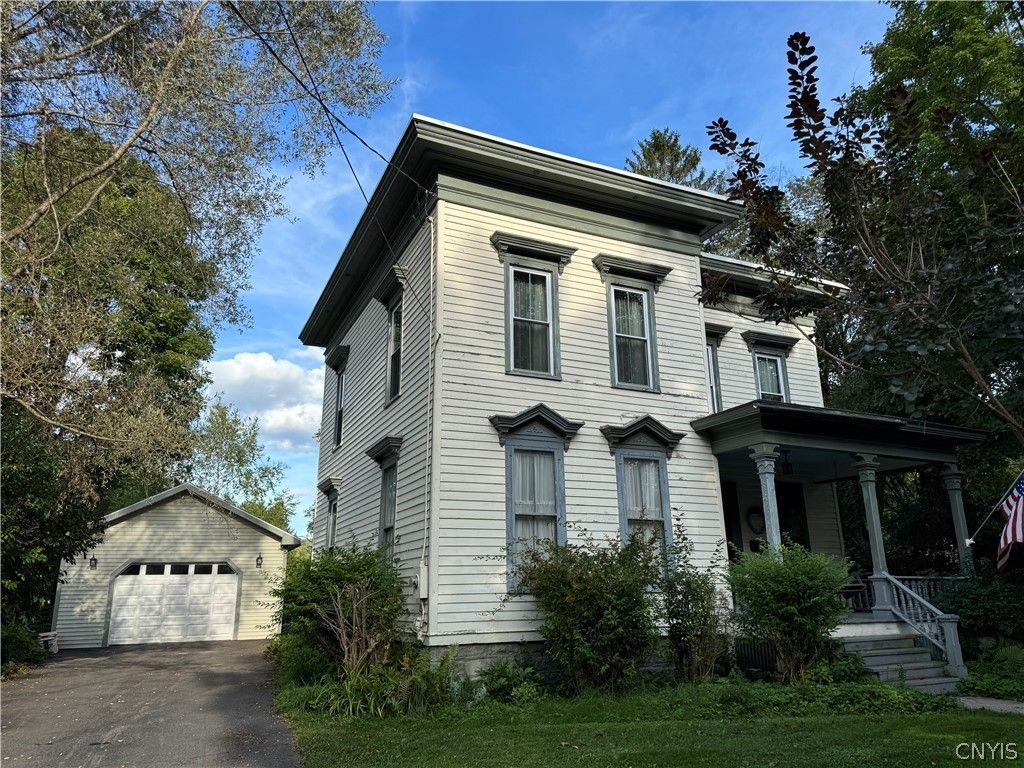
New to the residential market in the village of Hamilton! Charming 1877 circa home convenient to village green and amenities. Double living room (one with decorative fireplace), library (possible den or home office), formal dining room, eat-in kitchen, 1st flr. laundry, and side screened porch. Upstairs, you'll find 4 bedrooms, one of which could be a second kitchen (cabinets but no appliances) or work studio. One full bath on each floor. Wood floors (some natural, some painted) throughout. High ceilings on first floor. Covered front porch in addition to screened side porch. Single detached garage, garden/tool shed. New roof, municipal electric. Very private backyard, mature trees, abundance of wildlife...feels like a bit of country in the village! Lovely home at a reasonable price so new owner can add his/her personal touches.
Property Features
Property Type: Residential - Single Family
Basement: Exterior Entry, Full, Walk-Up Access
Fireplaces: 1
Garage: 1
Heating: Oil, Forced Air
Home Style: Historic/Antique, Two Story
Lot Size: 0.60 Acres
Roof Type: Flat
Stories: 2.0
Taxes: $6,680
Year Built: 1877
Amenities
Den
Separate/Formal Dining Room
Eat-in Kitchen
Separate/Formal Living Room
Home Office
Library
Window Treatments
Blacktop Driveway
Porch
Feature Descriptions
Appliances: Dryer, Dishwasher, Exhaust Fan, Electric Oven, Electric Range, Electric Water Heater, Range Hood, Washer
Days on Site: 50
Exterior: Frame, Wood Siding
Flooring: Hardwood, Tile, Varies
Laundry: Main Level
Lot: Irregular Lot, Residential Lot
Lot Dimensions: 100X248
Parcel#: 253203-153-020-0001-037-000-0000
Parking: Detached, Garage
Parking Notes: Detached, Garage
Patio/Porch: Covered, Porch, Screened
Sewer: Connected
Utilities: Electricity Connected, High Speed Internet Available, Sewer Connected, Water Connected
Water: Connected, Public
Window: Drapes
Local Schools
School District: Hamilton
Listed By / Shown By
Listing By
Agency Name: Suzanne L. Martin R.E., LLC
Agency Phone: 315-824-2203
Shown By
Agency Title: MJ Peterson Real Estate
Agency Phone: (716) 688-1234

Estimate Your Payment
Estimated Payment
$ 1,437.70 per month $778.95 Principal & Interest $556.67 Property Tax $102.08 Homeowner's Insurance
44 Madison Street | MLS# S1711939
This single family home located at 44 Madison Street, Hamilton, NY 13346 is currently listed for sale with an asking price of $350,000. This property was built in 1877 and has 4 bedrooms and 2 full baths with 2528 sq. ft. Madison Street is located within the Hamilton school district. Search Hamilton real estate on www.mjpeterson.com today.