
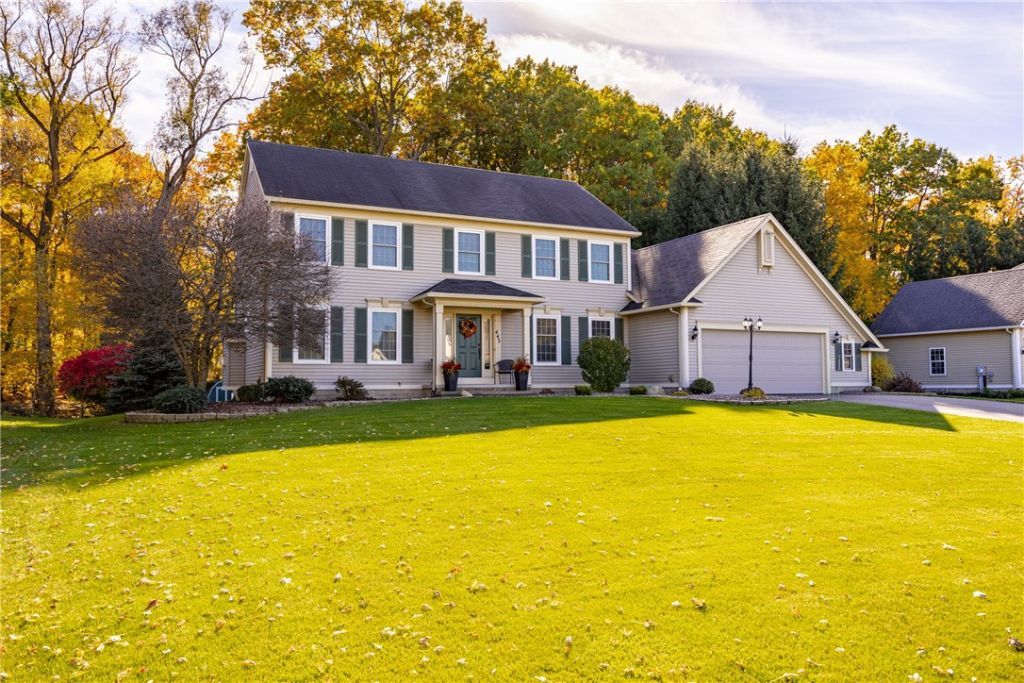
BEDS5
BATHS2 full 1 partial
SQUARE FEET2,750
MLS#R1725433
STATUSActive
PROPERTY TYPEResidential - Single Family
SUBDIVISIONSunningdale Mdw Sec 02
SCHOOLWebster
Property Description
OVER $75,000 IN RECENT IMPROVEMENTS!!! THIS SHANTZ-BUILT HOME HAS IT ALL!!! 4 POSSIBLY 5 BEDROOMS, 2.5 BATHS & A FANTASTIC FLOOR PLAN! GET READY TO FALL IN LOVE WITH THE TOTALLY UPDATED KITCHEN FEATURING NEW GRANITE COUNTERTOPS, CUSTOM BACKSPLASH & BEAUTIFUL FINISHES! ***NEW WINDOWS THROUGHOUT & NEW MAIN LEVEL FLOORING! ***SPACIOUS MORNING ROOM***CONVENIENT 1ST FLOOR LAUNDRY & FLEXIBLE 5TH BEDROOM CURRENTLY USED AS A HOME OFFICE! ***YOUR OWN BACKYARD RETREAT AWAITS *** ENJOY SUMMER DAYS IN THE ABOVE-GROUND POOL OR ENTERTAIN ON THE EXPANSIVE DECK COMPLETE WITH BAR & GRILL CONNECTED TO A DIRECT GAS LINE! *** OVERSIZED 2.5-CAR GARAGE WITH EPOXY FLOORING*** ADDITIONAL STORAGE SHED *** PLAYHOUSE! IDEALLY LOCATED JUST MINUTES FROM THE BAY, SHOPPING & RESTAURANTS!! SO MANY UPDATES, INCREDIBLE OUTDOOR SPACE & ROOM FOR EVERYONE! DON'T MISS THIS ONE!! DELAYED NEGOTIATIONS UNTIL WEDNESDAY 11/11 @ 12:00PM
Property Features
Property Type: Residential - Single Family
Basement: Finished
Cooling: CentralAir
Fireplaces: 1
Garage: 2.5 car attached
Heating: Gas, ForcedAir
Home Style: Colonial, TwoStory
Lot Size: 0.41 Acres
Roof Type: Asphalt
Stories: 2.0
Taxes: $11,943
Year Built: 2003
Amenities
BreakfastBar
CeilingFans
SeparateFormalDiningRoom
EatInKitchen
KitchenIsland
Pantry
SlidingGlassDoors
BlacktopDriveway
Barbecue
Deck
GasGrill
Pool
Feature Descriptions
Appliances: Dryer, Dishwasher, ElectricOven, ElectricRange, Disposal, GasWaterHeater, Microwave, Refrigerator, Washer
Door Features: SlidingDoors
Exterior: VinylSiding
Fencing: PetFence
Flooring: Carpet, LuxuryVinyl, Tile, Varies
Laundry: MainLevel
Lot: Rectangular, RectangularLot, ResidentialLot
Lot Dimensions: 100X180
Parcel#: 265489-078-070-0002-021-000
Parking: Attached, Electricity, Garage, Driveway, GarageDoorOpener
Parking Notes: Attached, Electricity, Garage, Driveway, GarageDoorOpe
Patio/Porch: Deck
Pool: AboveGround
Sewer: Connected
Swimming Pool: Yes
Utilities: CableAvailable, ElectricityConnected, HighSpeedInternetAvailable, SewerConnected, WaterConnected
Water: Connected, Public
Window: ThermalWindows
Local Schools
School District: Webster
Listed By / Shown By
Listing By
Agency Name: Howard Hanna
Agency Contact: 585-400-4000
Shown By
Agency Title: MJ Peterson Real Estate
Agency Phone: (716) 688-1234

Estimate Your Payment
Estimated Payment
$ 2,593.69 per month $1,413.23 Principal & Interest $995.25 Property Tax $185.21 Homeowner's Insurance
443 Heathland Circle | MLS# R1725433
This single family home located at 443 Heathland Circle , Webster, NY 14580 is currently listed for sale with an asking price of $635,000. This property was built in 2003 and has 5 bedrooms and 2 full and 1 partial baths with 2750 sq. ft. Heathland Circle is located in the Sunningdale Mdw Sec 02 subdivision within the Webster school district. Search Sunningdale Mdw Sec 02 real estate on www.mjpeterson.com today.