
BEDS3
BATHS3 full
SQUARE FEET2,245
MLS#B1726282
STATUSActive
PROPERTY TYPEResidential - Single Family
SCHOOLOrchard Park
Property Description
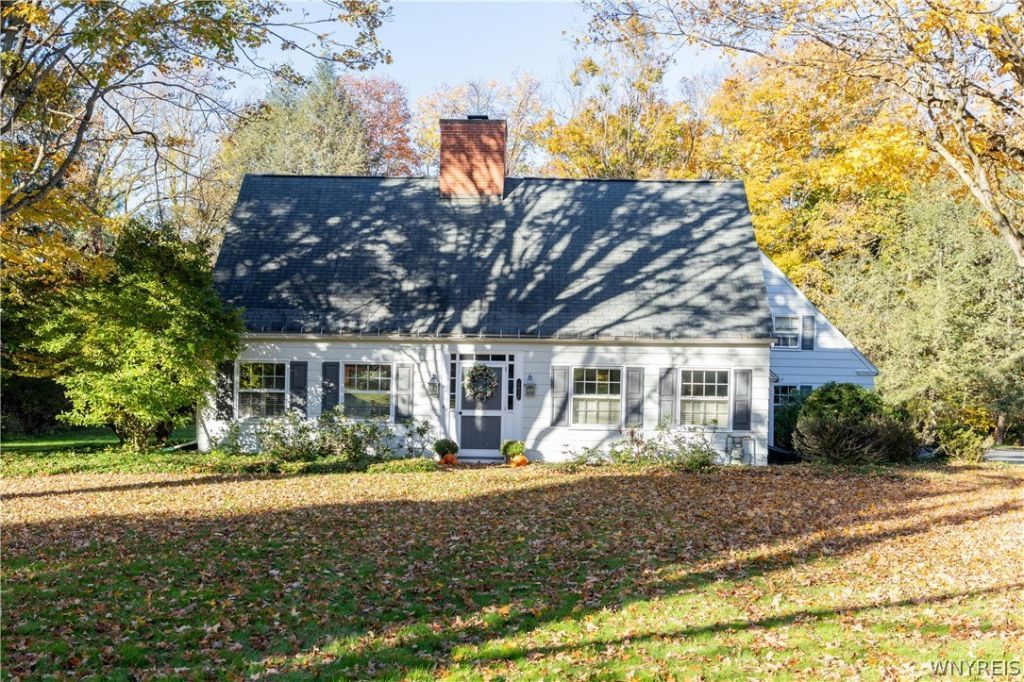
This charming Cape Cod originally designed by Chauncy Hudson sits on an oversized, mature village lot offering privacy and convenience. The flexible layout features a blend of old world craftsmanship and new amenities including modern appliances. A flagstone breezeway separates the main house from the private, renovated suite over the garage. This cozy guest room has a full bathroom, generous closets & a separate heating and cooling system. This quality-built, historical home is well suited for various lifestyles in the highly desirable Village of Orchard Park.
Property Features
Property Type: Residential - Single Family
Basement: Exterior Entry, Full, Partially Finished, Walk-Up Access
Cooling: Central Air
Fireplaces: 2
Garage: 2
Heating: Gas, Forced Air
Home Style: Cape Cod, Two Story, Traditional
Lot Size: 0.95 Acres
Roof Type: Asphalt, Metal, Pitched, Shingle
Stories: 2.0
Taxes: $9,725
Year Built: 1940
Amenities
Breakfast Area
Entrance Foyer
Separate/Formal Living Room
Guest Accommodations
Granite Counters
See Remarks
Natural Woodwork
Bedroom on Main Level
In-Law Floorplan
Programmable Thermostat
Blacktop Driveway
Deck
Patio
Private Yard
See Remarks
Feature Descriptions
Appliances: Dishwasher, Gas Oven, Gas Range, Gas Water Heater, Microwave, Refrigerator
Exterior: Cedar, Shake Siding, Wood Siding, Copper Plumbing
Flooring: Ceramic Tile, Hardwood, Tile, Varies
Laundry: In Basement
Lot: Rectangular, Rectangular Lot, Residential Lot
Lot Dimensions: 146X283
Parcel#: 146001-173-060-0001-022-000
Parking: Detached, Electricity, Garage, Heated Garage, Water Available, Driveway, Garage Door Opener, Other
Parking Notes: Detached, Electricity, Garage, Heated Garage, Water Av
Patio/Porch: Deck, Patio
Sewer: Connected
Utilities: Cable Available, Electricity Connected, High Speed Internet Available, Sewer Connected, Water Connected
Water: Connected, Public
Local Schools
High School: Orchard Park High
Middle School: Orchard Park Middle
Elementary School: South Davis Elementary
School District: Orchard Park
Listed By / Shown By
Listing By
Agency Name: Thomas J. Johnson Realty, LLC
Agency Contact: 716-662-3433
Shown By
Agency Title: MJ Peterson Real Estate
Agency Phone: (716) 688-1234

Estimate Your Payment
Estimated Payment
$ 2,308.17 per month $1,324.21 Principal & Interest $810.42 Property Tax $173.54 Homeowner's Insurance
4454 Freeman Road | MLS# B1726282
This single family home located at 4454 Freeman Road, Orchard Park, NY 14127 is currently listed for sale with an asking price of $595,000. This property was built in 1940 and has 3 bedrooms and 3 full baths with 2245 sq. ft. Freeman Road is located within the Orchard Park school district. Search Orchard Park real estate on www.mjpeterson.com today.